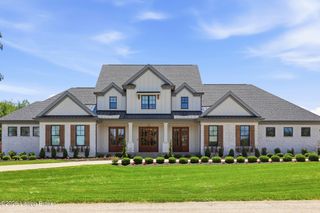
12407 Lucas Ln, Anchorage, KY 40223
- 8 beds |
- 7 baths |
- 8,123 sqft
 Single-Family Home
  Built in 1979
  2.65acre lot
 3 car garage
  $299/sqft
  Listed 1 month ago
Property Description
Originally built in 1979, this Anchorage School District home has been completely reimagined — rebuilt, expanded, and finished to a level that reads as ground-up new construction. Custom All- Wood White Shaker Style Cabinetry, GE Monogram Appliances, Eagle Anderson windows, and a new roof installed June 2026 tell the story before you open a single door. At over 8,700 square feet, this home offers eight bedrooms, five full baths, two half baths, and a three-car garage. First and second floor laundry. A primary master suite plus two large secondary suites on the upper level make multi-generational living and dedicated guest accommodations genuinely functional, not just possible. The lower level adds a media room, bar & game area, two bedrooms (one used as a home gym), a full bath, and a built in, walk-in safe. The gourmet kitchen flows seamlessly between intimate and large gathering dining spaces, all connected to the wrap around covered porches. A full-width balcony runs the length of the second floor across the back of the home. The front and rear covered porches plus a patio grilling area make outdoor living a daily routine, not a seasonal one. Four-zone audio, whole-home Wi-Fi network, security system and a private pond with fountain on 2.65 acres complete a home in close proximity to Owl Creek Country Club that is designed for a family that wants everything on one address.
- Listing Status:
- Active
- Date Added:
- June 19, 2026
- Data Last Updated:
- August 6, 2026 at 6:37AM
- Listing Office:
- simpler.realestate : +1 502-425-6000
- MLS ID:
- 1721065

- General: BalconySee Remarks
- Style: Traditional
- Parking: AttachedEntry SideDriveway
- Roofing: Shingle
- General: OtherWood FrameStone2Poured Concrete
- HOA Amenities: 0.0
- Originating MLS: APEX MLS (Greater Louisville Association of REALTORS®)
- School District: Anchorage
- County: Jefferson
- Zoning: 21001401780000
- Fencing: Partial
- Utilities: Electricity ConnectedFuel:Natural
- Water: Public
- Source: APEX MLS (Greater Louisville Association of REALTORS®)
This listing courtesy of simpler.realestate
Monthly Payment
- Principal & Interest $
- Property Taxes $
- Home Insurance $
- VA Funding Fee $

Location
Similar Listing