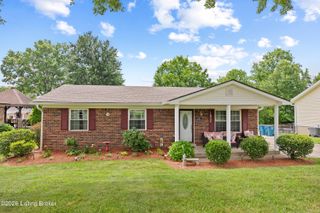
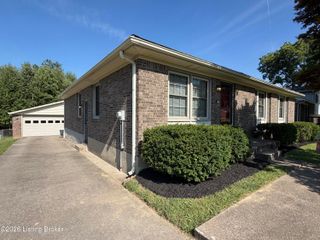
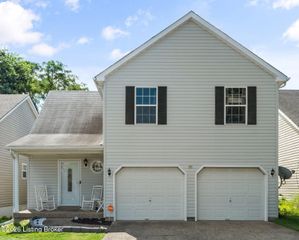
4524 Borney Cir, Jeffersontown, KY 40299
- 3 beds |
- 2 baths |
- 1,294 sqft
 Single-Family Home
  Built in 1975
  6,970sqft lot
 —— car garage
  $216/sqft
  Listed 13 days ago
Property Description
Welcome home to this well maintained 3 bedroom, 2 full bathroom walkout brick ranch offering a versatile floor plan and numerous recent updates. The main level features a comfortable living room that flows into the eat in kitchen, along with a separate sunken den that provides even more room to gather, work or relax. Full of character, the den features a brick fireplace and wood beams and offers flexibility for use as a family room, home office, playroom or additional dining space. The eat in kitchen offers abundant storage with two pantry closets and has been refreshed with painted cabinetry, a new countertop, sink, faucet, dishwasher and microwave hood vent. All kitchen appliances currently in the home will remain. The primary bedroom features a private full bathroom with an updated walk in shower, while two additional bedrooms and a second full bathroom complete the main level. Recent improvements include a new roof in November 2024, fresh interior paint, new flooring, new carpet in two bedrooms, updated light fixtures and additional updates throughout in 2026. The large deck provides plenty of space for outdoor enjoyment and overlooks the backyard, which is fenced on three sides. The unfinished walkout basement offers excellent potential for additional living, recreation or storage space and provides direct access to the backyard. An existing side ramp provides access to the deck, with the original concrete stairs underneath if a future owner prefers to remove the ramp. The washer and dryer will also remain with the home. With multiple living spaces, generous storage, a walkout basement and many recent updates, this home is ready for its next owner!
- Listing Status:
- Pending
- Date Added:
- July 23, 2026
- Data Last Updated:
- August 6, 2026 at 1:37AM
- Listing Office:
- RE/MAX Premier Properties : 502-384-5944
- MLS ID:
- 1724180

- Basement: Unfinished
- A/C: Central Air
- Heating: Forced Air
- Fireplace: FireplaceFireplaces: 1
- Style: Ranch
- Parking: NoneDriveway
- Roofing: Shingle
- General: Wood FrameBrick Veneer1Poured Concrete
- HOA Amenities: 70.0
- Originating MLS: APEX MLS (Greater Louisville Association of REALTORS®)
- County: Jefferson
- Zoning: 22192104400000
- Fencing: Chain LinkPartial
- Utilities: Electricity Connected
- Water: Public
- Sewer: Public Sewer
- Source: APEX MLS (Greater Louisville Association of REALTORS®)
This listing courtesy of RE/MAX Premier Properties
Monthly Payment
- Principal & Interest $
- Property Taxes $
- Home Insurance $
- VA Funding Fee $

Location
Similar Listings Nearby
 New - 1 day ago