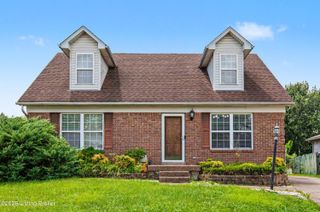
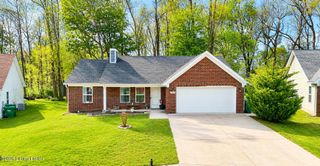
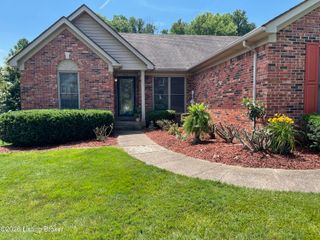
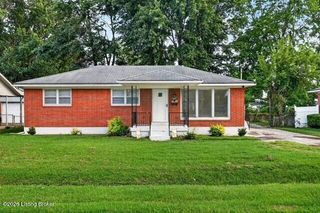
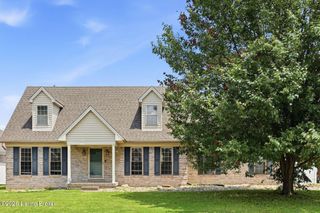
10000 Evening Star Dr, Louisville, KY 40272
- 3 beds |
- 2 baths |
- 1,487 sqft
 Single-Family Home
  Built in 1996
  10,454sqft lot
 2 car garage
  $206/sqft
  Listed 2 months ago
Property Description
Spacious 3 bedroom, 2 bath ranch in a quiet neighborhood on a large corner lot! This home boasts a split, open floor plan, neutral colors, updated lighting, lots of natural light within the home, full basement, updated flooring and a heated and cooled 2-car attached garage (currently used as a home gym). As you enter the home, you will find yourself in a spacious family room with a tray ceiling, custom woodwork and a ceiling fan. The large eat-in kitchen features a pantry, oak cabinets, stainless steel sink, window overlooking the backyard, plenty of counter and cabinet space and a door leading out to the back deck. All appliances to remain with the new owner! The primary suite boasts a tray ceiling, neutral paint, ceiling fan, walk-in closet and a private bath with a double vanity. On the other side of the house, you will find two good-sized bedrooms with large closets, a full bath and a linen closet. There is also a full basement which includes the laundry area, rough in for a full bath, plenty of storage and a finished room with barn door entrance. The finished room in the basement is currently used as a 4th bedroom but could be used as a home office, workout area, playroom, crafting area, etc. The basement provides lots of room to expand if needed by your family! As if this were not enough, this home also includes a back deck, great landscaping and an adorable front porch perfect for spring and summer nights! This home is only minutes from shopping, schools and restaurants. THIS HOME IS TOO GOOD TO BE TRUE AND A MUST SEE! CALL TODAY FOR YOUR PRIVATE SHOWING
- Listing Status:
- Active
- Date Added:
- May 13, 2026
- Data Last Updated:
- August 6, 2026 at 7:37AM
- Listing Office:
- simpler.realestate : +1 502-425-6000
- MLS ID:
- 1717240

- Style: Ranch
- Parking: AttachedEntry Front
- Roofing: Shingle
- General: Brick1Poured Concrete
- HOA Amenities: 300.0
- Originating MLS: APEX MLS (Greater Louisville Association of REALTORS®)
- County: Jefferson
- Zoning: 25284701400000
- Fencing: None
- Utilities: Electricity Connected
- Water: Public
- Sewer: Public Sewer
- Source: APEX MLS (Greater Louisville Association of REALTORS®)
This listing courtesy of simpler.realestate
Monthly Payment
- Principal & Interest $
- Property Taxes $
- Home Insurance $
- VA Funding Fee $

Location
Similar Listings Nearby
 New - 1 day ago