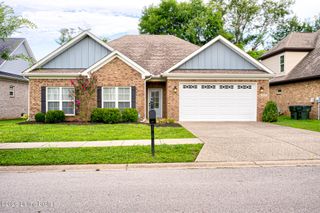
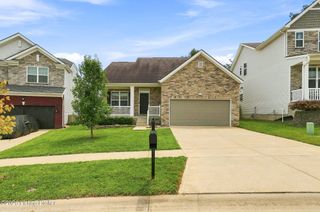
10104 Cedar Garden Dr, Louisville, KY 40291
- 3 beds |
- 2 baths |
- 1,690 sqft
 Single-Family Home
  Built in 2018
  5,663sqft lot
 2 car garage
  $234/sqft
  Listed 2 months ago
Property Description
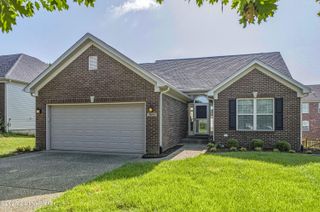
New Price! Exceptional opportunity to own to a beautifully designed Move-in Ready home built in 2018. Offering one- level with functionality in mind, this light-filled home features an open floor plan ideal for everyday living. Offering 4 bedrooms and 2 full bathrooms, the home features a spacious great room with vaulted ceiling that seamlessly connects to the dining area and kitchen with granite counter tops, ample cabinetry, bar, and stainless appliances. All perfect for casual meals and hosting gatherings. The private first-floor primary suite has a tray ceiling, tiled shower, and a large walk-in closet. Bedrooms two and three share a bath and semi-private hallway. The flex room off the front foyer is 10 x 13 and could serve as an office, 4th bedroom or that perfectly located nursery. Other features include a pass-through mudroom, separate laundry room. Room to double the living space with the unfinished basement. Making it ideal for that extra space you need to build that workshop, game room or just need additional storage. Step outside to enjoy a covered front porch, lush landscaping, deck, fully fenced rear yard, with sidewalks ideal for that morning stroll with your pet. This home is located in on of Louisville's fasting growing areas Fern Creek and Mt. Washington with easy access to dining and shopping. Call today for your private showing. You will not be disappointed.
- Listing Status:
- Active
- Date Added:
- May 27, 2026
- Data Last Updated:
- August 6, 2026 at 7:37AM
- Listing Office:
- United Real Estate Louisville : 502-509-4498
- MLS ID:
- 1718555

- Style: Ranch
- Parking: AttachedEntry Front
- Roofing: Shingle
- General: Brick Veneer1Poured Concrete
- HOA Amenities: 250.0
- Originating MLS: APEX MLS (Greater Louisville Association of REALTORS®)
- School District: Jefferson
- County: Jefferson
- Zoning: 23363100470000
- Fencing: FullOther
- Utilities: Fuel:Natural
- Water: Public
- Sewer: Public Sewer
- Source: APEX MLS (Greater Louisville Association of REALTORS®)
This listing courtesy of United Real Estate Louisville
Monthly Payment
- Principal & Interest $
- Property Taxes $
- Home Insurance $
- VA Funding Fee $

Location
Similar Listings Nearby
 New - 1 day ago