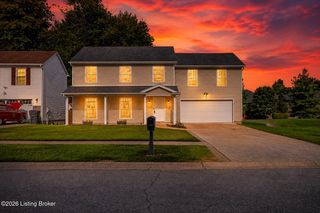
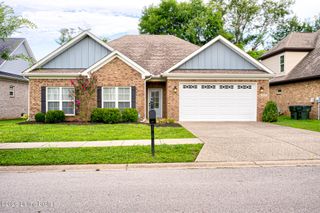
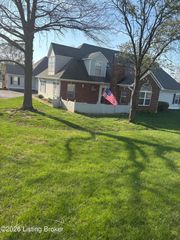
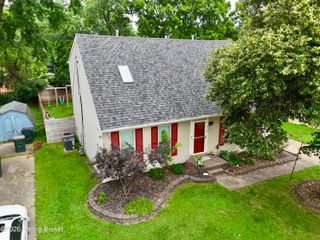
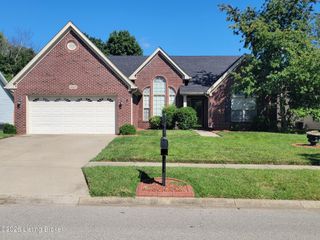
10107 Colonel Hancock Dr, Louisville, KY 40291
- 3 beds |
- 3 baths |
- 1,985 sqft
 Single-Family Home
  Built in 1994
  6,534sqft lot
 2 car garage
  $176/sqft
  Listed 3 months ago
Property Description
Seller is now offering a $2,500.00 painting allowance with an acceptable contract at closing,( please add this to any offers).*** Beautiful 3-bedroom, 2.5-bath end-unit home in the desirable Golf Homes at Glenmary. This story-and-a-half floor plan offers a comfortable blend of open living and defined spaces. The eat-in kitchen flows seamlessly into the inviting family room, highlighted by a gas fireplace—ideal for everyday living and entertaining. The spacious first-floor primary suite features a walk-in closet and a private full bath. Just off the entry foyer, the formal dining room provides a great setting for gatherings, while the laundry is conveniently tucked into a kitchen closet for easy access. garage includes extra storage space and a dedicated closet. Outdoor living is equally appealing, with both an enclosed patio and an additional deck—perfect for relaxing or grilling. The kitchen was updated in 2013, with additional updates made throughout the home. Major improvements include a newer AC and gas furnace (2019) and an ADT security system. Although attached on one side, this property is not a condominium. As an end unit, it offers added privacy and a more single-family feel. The Golf Homes of Glenmary are part of the larger Glenmary HOA.
- Listing Status:
- Active
- Date Added:
- April 9, 2026
- Data Last Updated:
- August 6, 2026 at 7:37AM
- Listing Office:
- BERKSHIRE HATHAWAY HomeServices, Parks & Weisberg Realtors : 502-897-3321
- MLS ID:
- 1713880

- Style: Cape Cod
- Parking: AttachedEntry Front
- Roofing: Shingle
- General: Wood FrameVinyl Siding2Poured Concrete
- HOA Amenities: 450.0
- Originating MLS: APEX MLS (Greater Louisville Association of REALTORS®)
- School District: Jefferson
- County: Jefferson
- Zoning: 22272400140000
- Fencing: NoneOther
- Utilities: Electricity ConnectedFuel:Natural
- Water: Public
- Sewer: Public Sewer
- Source: APEX MLS (Greater Louisville Association of REALTORS®)
This listing courtesy of BERKSHIRE HATHAWAY HomeServices, Parks & Weisberg Realtors
Monthly Payment
- Principal & Interest $
- Property Taxes $
- Home Insurance $
- VA Funding Fee $

Location
Similar Listings Nearby
 New - 6 hours ago