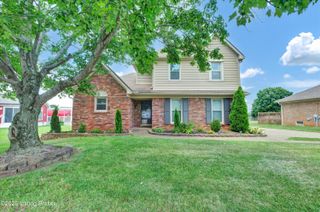
10206 Falling Tree Way, Louisville, KY 40223
- 4 beds |
- 3 baths |
- 2,600 sqft
 Single-Family Home
  Built in 1973
  0.31acre lot
 2 car garage
  $202/sqft
  Listed 8 days ago
Property Description
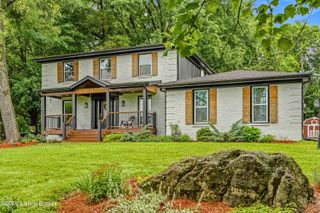
Nestled in Louisville's highly sought-after Plainview neighborhood, this move-in ready home blends stylish updates with the convenience and lifestyle today's buyers are searching for. At the heart of the home is a beautifully updated kitchen featuring modern finishes, abundant cabinetry and a large center island that creates the perfect gathering space for entertaining, holiday meals or everyday living. Hard surface flooring extends through the main living areas of the home, offering timeless style and easy maintenance, while updated bathrooms provide a fresh, contemporary feel. The partially finished basement offers flexible living space for a media room, home office, fitness area or playroom, giving you room to grow. Step outside to a covered porch overlooking a private backyard surrounded by mature landscaping it is an ideal setting for morning coffee, outdoor dining or relaxing at the end of the day. Living in Plainview means more than owning a beautiful home. Residents enjoy tree-lined streets, sidewalks, community pool, neighborhood green spaces and one of Louisville's most convenient East End locations. Just minutes from The Summit, Oxmoor Center, Mall St. Matthews, Tom Sawyer Park, Valhalla Golf Club, Hurstbourne Parkway, Shelbyville Road, I-64 and the Gene Snyder Freeway, you'll have quick access to shopping, restaurants, parks, healthcare, major employers and everything Louisville has to offer. If you've been searching for a move-in ready home with an updated kitchen, modern finishes, flexible indoor and outdoor living spaces and an unbeatable East End location, this Plainview home is one you won't want to miss.
- Listing Status:
- Active
- Date Added:
- July 29, 2026
- Data Last Updated:
- August 6, 2026 at 7:37AM
- Listing Office:
- United Real Estate Louisville : 502-509-4498
- MLS ID:
- 1724709

- Style: ColonialTraditionalOpen Plan
- Pool: Community
- Parking: AttachedEntry FrontDriveway
- Roofing: Shingle
- General: Vinyl Siding2Poured Concrete
- HOA Amenities: 350.0
- Originating MLS: APEX MLS (Greater Louisville Association of REALTORS®)
- County: Jefferson
- Zoning: 22190300350000
- Fencing: FullWood
- Utilities: Electricity Connected
- Water: Public
- Sewer: Public Sewer
- Source: APEX MLS (Greater Louisville Association of REALTORS®)
This listing courtesy of United Real Estate Louisville
Monthly Payment
- Principal & Interest $
- Property Taxes $
- Home Insurance $
- VA Funding Fee $

Location
Similar Listings Nearby
 New - 1 day ago