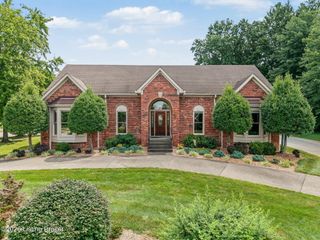
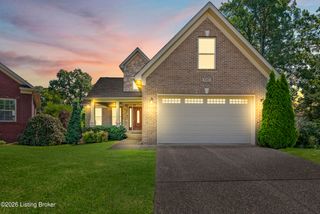
10418 Glenmary Farm Dr, Louisville, KY 40291
- 4 beds |
- 4 baths |
- 3,605 sqft
 Single-Family Home
  Built in 1991
  0.28acre lot
 2 car garage
  $132/sqft
  Listed 23 hours ago
Property Description
Seeking peace & comfort in a turn-key home? You'll find it here in the sought-after Glenmary community. Backing up to tranquil woods, this thoughtfully designed and updated home features 4 bedrooms, 3.5 baths, an enclosed deck, and a massive walkout basement. Recent updates include new windows on the second floor, new flooring throughout, three remodeled bathrooms and so much more! This home delivers exceptional space, flexibility, and a layout designed for both everyday living and entertaining. At the heart of the home, your living room leads into a large great room, providing an open layout between a lounging area with fireplace and your eat-in kitchen with all new appliances, updated cabinets, and refreshed countertops. A breakfast nook is illuminated by a bay window with beautiful light pouring in, offering the perfect spot to kickstart your mornings. You have a dining room for formal gatherings, as well as access to your enclosed back deck, giving you an easy flow inside and out for parties and alfresco dining. Moving to the second level, your primary suite is a true retreat. Double doors expand the bedroom into a flex space that can be used as an office, sitting area or a fourth bedroom. Attached is a large updated en-suite bathroom with expansive walk-in closet. Access to a balcony allows you to enjoy a private space outdoors from above. You have two additional bedrooms a full bathroom, as well as a convenient laundry room nearby. Downstairs, the walkout basement adds a significant amount of space with custom cabinets and built-ins and a huge family room with fireplace, game area, and bar with a sink. A bonus room could be used as a 5th bedroom, and another full bath makes this level ideal for guests, entertaining, or multi-generational living. Located in the quiet Glenmary neighborhood, you'll be close to shopping, restaurants, and Gene Syder. Nature enthusiasts have the nearby Parklands' Broad Run Park with waterfalls, forests, lookout points, and tree-lined trails. This is the one you've been searching for, don't let it slip away!
- Listing Status:
- Active
- Date Added:
- August 6, 2026
- Data Last Updated:
- August 7, 2026 at 3:37AM
- Listing Office:
- Keller Williams Collective : amandarusso@kw.com
- MLS ID:
- 1724941

- General: Balcony
- Style: Traditional
- Parking: AttachedLower LevelEntry RearDriveway
- Roofing: Shingle
- General: Brick Veneer2Poured Concrete
- HOA Amenities: 360.0
- Originating MLS: APEX MLS (Greater Louisville Association of REALTORS®)
- School District: Jefferson
- County: Jefferson
- Zoning: 253503300000
- Fencing: None
- Utilities: Electricity ConnectedFuel:Natural
- Water: Public
- Sewer: Public Sewer
- Source: APEX MLS (Greater Louisville Association of REALTORS®)
This listing courtesy of Keller Williams Collective
Monthly Payment
- Principal & Interest $
- Property Taxes $
- Home Insurance $
- VA Funding Fee $

Location
Similar Listings Nearby
 New - 23 hours ago