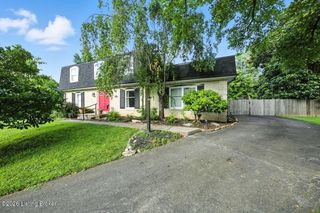
10701 Linn Station Rd, Louisville, KY 40223
- 4 beds |
- 3 baths |
- 2,532 sqft
 Single-Family Home
  Built in 1973
  0.25acre lot
 2 car garage
  $158/sqft
  Listed 1 month ago
Property Description
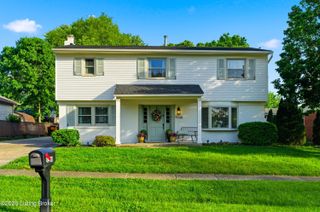
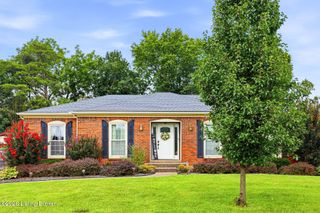
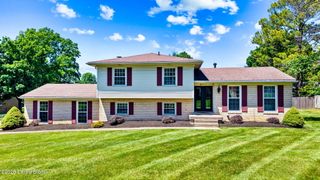
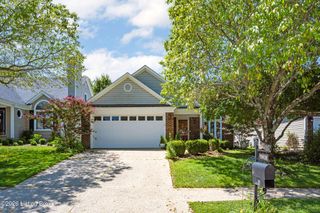
Nestled on a beautiful corner lot in the desirable Woodcroft/Plainview area, this spacious 4-bedroom, 2.5-bath brick Colonial offers the perfect blend of timeless character and modern comfort. Boasting over 2,024 square feet of living space, this well-maintained home welcomes you with exceptional curb appeal, mature trees, and a stately presence. Inside, you'll find a thoughtfully designed floor plan featuring formal living and dining rooms, an inviting family room with a fireplace, and an updated eat-in kitchen with quartz countertops and ample cabinetry. The spacious primary suite offers a private bath, walk-in closet, and plenty of room to unwind, while three additional bedrooms provide flexibility for family, guests, or a home office. The partially finished basement adds valuable living space perfect for a recreation room, fitness area, or media room. Step outside to enjoy the private fenced backyard and patio, ideal for entertaining, outdoor dining, or relaxing evenings at home. Additional highlights include an attached two-car garage, large driveway, abundant storage, and an unbeatable location convenient to Hurstbourne Parkway, Blankenbaker Parkway, shopping, dining, parks, and major employers. Residents also have the opportunity to join the Plainview Swim Club. Property details include 4 bedrooms, 2.5 baths, approximately 2,024 square feet, a partially finished basement, attached two-car garage, and a 0.25-acre lot.
- Listing Status:
- Active
- Date Added:
- June 12, 2026
- Data Last Updated:
- August 6, 2026 at 7:37AM
- Listing Office:
- Real Estate Unlimited : 502-409-4363
- MLS ID:
- 1720084

- Style: Other
- Parking: Attached
- Roofing: Shingle
- General: Brick Veneer2Poured Concrete
- HOA Amenities: 0.0
- Originating MLS: APEX MLS (Greater Louisville Association of REALTORS®)
- School District: Jefferson
- County: Jefferson
- Zoning: 22190400170000
- Fencing: FullWood
- Utilities: Electricity ConnectedFuel:Natural
- Water: Public
- Sewer: Public Sewer
- Source: APEX MLS (Greater Louisville Association of REALTORS®)
This listing courtesy of Real Estate Unlimited
Monthly Payment
- Principal & Interest $
- Property Taxes $
- Home Insurance $
- VA Funding Fee $

Location
Similar Listings Nearby
 New - 1 day ago