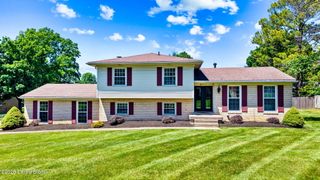
10807 Pine Bellow Ln, Louisville, KY 40291
- 3 beds |
- 3 baths |
- 2,383 sqft
 Single-Family Home
  Built in 2026
  10,454sqft lot
 2 car garage
  $162/sqft
  Listed 3 months ago
Property Description
7.31.26 - Framing Stage. Designed with versatility and everyday comfort in mind, the Bayberry Lane floor plan, part of Ball Homes' Elan Series, offers a thoughtfully designed two-story layout that blends open living spaces with flexible functionality. Just off the entry, a versatile flex room provides endless possibilities, while the spacious island kitchen features countertop seating, a breakfast area, pantry, and seamless flow into the inviting family room, creating a welcoming space for everyday living and entertaining. Upstairs, the private primary suite features a vaulted ceiling, generous walk-in closet, spacious fully tiled shower and garden tub. Two additional bedrooms, a full hall bath, and a spacious loft provide flexible living space to accommodate a variety of needs. Built with Ball Homes' signature quality and thoughtful design, the Bayberry Lane offers modern comfort, functional living, and timeless appeal. For the current stage of construction, please refer to the Documents section.
- Listing Status:
- Active
- Date Added:
- May 8, 2026
- Data Last Updated:
- August 6, 2026 at 7:37AM
- Listing Office:
- BERKSHIRE HATHAWAY HomeServices, Parks & Weisberg Realtors : 502-897-3321
- MLS ID:
- 1716742

- Style: Traditional
- Parking: AttachedEntry Front
- Roofing: Shingle
- General: Wood FrameBrick VeneerVinyl Siding2Slab
- HOA Amenities: 600.0
- Originating MLS: APEX MLS (Greater Louisville Association of REALTORS®)
- School District: Jefferson
- County: Jefferson
- Zoning: 22413800730000
- Utilities: Electricity ConnectedFuel:Natural
- Water: Public
- Sewer: Public Sewer
- Source: APEX MLS (Greater Louisville Association of REALTORS®)
This listing courtesy of BERKSHIRE HATHAWAY HomeServices, Parks & Weisberg Realtors
Monthly Payment
- Principal & Interest $
- Property Taxes $
- Home Insurance $
- VA Funding Fee $

Location
Similar Listings Nearby
 New - 1 day ago