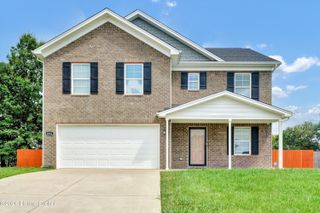
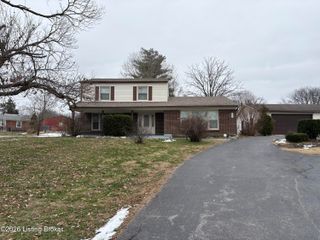
11105 Pheasant Run Ct, Louisville, KY 40229
- 4 beds |
- 3 baths |
- 2,496 sqft
 Single-Family Home
  Built in 2026
  7,841sqft lot
 2 car garage
  $164/sqft
  Listed 4 months ago
Property Description
Start your next chapter at Louisville, Kentucky's Hidden Forest community—welcome to 11105 Pheasant Run Ct., where comfort, style, and functionality come together in a beautifully designed new home. This thoughtfully crafted residence offers 4 spacious bedrooms, 2.5 bathrooms, and a versatile front flex room—perfect for a home office, playroom, or formal sitting area. The partially finished walkout basement expands your living space with a rec room and includes rough-in plumbing for a future full bathroom, giving you room to grow. At the heart of the home, the modern kitchen shines with elegant white cabinetry featuring soft-close doors, sleek quartz countertops, stainless steel appliances, a stylish tile backsplash, and a generous walk-in pantry. The large center island with room for seating creates the perfect space for gathering, entertaining, or everyday meals. Upstairs, retreat to the inviting primary suite complete with a spacious walk-in closet and a private bath featuring a double bowl vanity and a tiled walk-in shower. Three additional bedrooms, a full bath, and a convenient second-floor laundry room provide comfort and practicality for daily living. Luxury vinyl plank flooring flows throughout the foyer, study, great room, kitchen, and bathrooms, offering both durability and a modern aesthetic. Additional highlights include 9-foot ceilings on the first floor and basement, smooth ceilings throughout, dimensional shingles, 2" faux wood blinds, and a fully drywalled garage with an automatic opener. Schedule your private tour today and experience the perfect blend of space, style, and value in this exceptional new home. Photos are for representational purposes only; finishes may vary. Estimated completion is June/July 2026.
- Listing Status:
- Pending
- Date Added:
- June 18, 2026
- Data Last Updated:
- August 6, 2026 at 3:36AM
- Listing Office:
- DRH Realty of Kentucky : +1 502-599-9371
- MLS ID:
- 1713175

- Basement: Walkout Part Fin
- A/C: Central Air
- Heating: Natural Gas
- Fireplace: Fireplaces: 0
- Style: Traditional
- Parking: AttachedEntry FrontDriveway
- Roofing: Shingle
- General: Wood FrameVinyl SidingStone Veneer2Poured Concrete
- HOA Amenities: 300.0
- Originating MLS: APEX MLS (Greater Louisville Association of REALTORS®)
- County: Jefferson
- Zoning: 23404700740000
- Utilities: Electricity ConnectedFuel:Natural
- Water: Public
- Sewer: Public Sewer
- Source: APEX MLS (Greater Louisville Association of REALTORS®)
This listing courtesy of DRH Realty of Kentucky
Monthly Payment
- Principal & Interest $
- Property Taxes $
- Home Insurance $
- VA Funding Fee $

Location
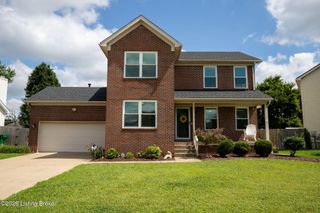
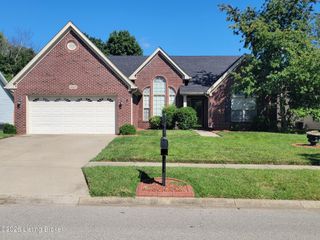
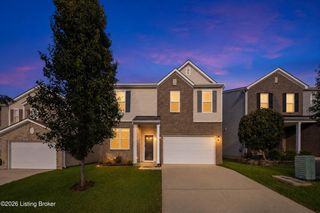
Similar Listings Nearby
 New - 23 hours ago