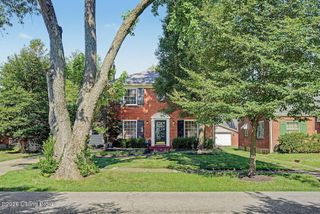
113 Ridgeway Ave, Louisville, KY 40207
- 3 beds |
- 2 baths |
- 2,200 sqft
 Single-Family Home
  Built in 1940
  7,841sqft lot
 2 car garage
  $200/sqft
  Listed 2 months ago
Property Description
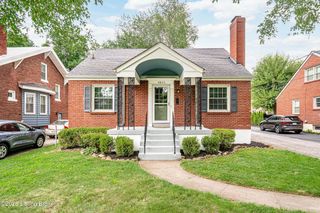
Welcome to 113 Ridgeway Avenue! When one hears the words, "Charming Cape Cod," this is what they're imagining. From the mature landscaping out front to the jaunty black and white striped awning, the curb appeal is what dreams are made of. Step inside from the front porch to a traditional floor plan. The living room is front-facing, with a statement fireplace focal point, coat closet, and ample space for furniture layout. Gleaming, original hardwood floors stretch through this space into the dining room, where the color washed space sets a moody and comfortable tone for meals of any size around the table. To the left, the kitchen retains its original floor plan, but this intimate space is power-packed, with a layout that functions incredibly well, despite its size. Light colored cabinetry, countertops, and backsplash keep this space bright. Accessible easily from here and from the dining room, the sunroom- a bonus in homes with this original layout- extends off of the rear of the house, allowing in sunlight from three sides. This room is eastward-facing, allowing the morning light to brighten the space, welcoming each day in a beautiful way. On this level, two bedrooms and guests share a full hall bath, with a tub/shower combo, as well as original tile. Upstairs, the primary suite stretches the width of the home, with side-facing windows, and two dormers allowing in plenty of light, while still keeping this space private from the street. Multiple closets and an en suite bathroom assure comfort, convenience, and easy storage solutions. The partially-finished lower level is accessible from stairs off of the kitchen, and features a large, finished family room. Built in desk space and storage here are the ideal solution for a work-from-home situation, homework workspace, or craft area. Laundry is found in an unfinished space, where you'll also find an incredible amount of in-home storage. A detached, two-car garage, gated rear lawn, and a large deck all combine for a rear yard that boasts privacy, security, and entertaining space for days! With a location conveniently tucked between Shelbyville and Westport Roads, and close to many of the area schools and shopping centers, as well as the beautiful finishes inside and out, this is a home that offers both beauty and brawn.
- Listing Status:
- Pending
- Date Added:
- May 28, 2026
- Data Last Updated:
- August 6, 2026 at 7:37AM
- Listing Office:
- Semonin Realtors : 502-420-5000
- MLS ID:
- 1718651

- Basement: Partially Finished
- A/C: Central AirWall/Window Unit(s)
- Heating: Forced AirNatural Gas
- Fireplace: FireplaceFireplaces: 1
- Style: Cape Cod
- Parking: Detached
- Roofing: Shingle
- General: Wood FrameBrick Veneer2Poured Concrete
- HOA Amenities: 0.0
- Originating MLS: APEX MLS (Greater Louisville Association of REALTORS®)
- County: Jefferson
- Zoning: 025500130049
- Fencing: FullPrivacy
- Utilities: Electricity ConnectedFuel:Natural
- Water: Public
- Sewer: Public Sewer
- Source: APEX MLS (Greater Louisville Association of REALTORS®)
This listing courtesy of Semonin Realtors
Monthly Payment
- Principal & Interest $
- Property Taxes $
- Home Insurance $
- VA Funding Fee $

Location
Similar Listings Nearby
 New - 3 days ago