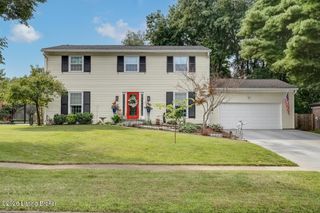
11414 Whitney Hill Rd, Louisville, KY 40299
- 4 beds |
- 3 baths |
- 2,595 sqft
 Single-Family Home
  Built in 1995
  10,019sqft lot
 2 car garage
  $173/sqft
  Listed 14 days ago
Property Description
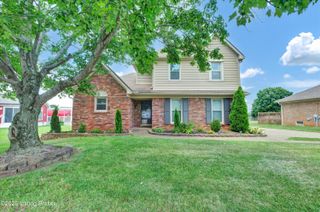
Welcome to this beautifully maintained brick home in the sought-after Saratoga Woods neighborhood, offering 4 bedrooms, 2.5 bathrooms, and a functional layout designed for everyday living and entertaining. A welcoming foyer leads into a spacious living room centered around a cozy gas fireplace. The adjoining eat-in kitchen features stainless steel appliances, ample prep space, a large pantry closet, and views of the backyard. Just beyond, the light-filled breakfast room opens directly to the deck, creating an effortless connection between indoor and outdoor living. A formal dining room near the front entry provides a dedicated space for gatherings or hosting holidays, while a conveniently located half bath and laundry closet complete the main level. Upstairs, the spacious primary suite is highlighted by a second gas fireplace and a generously sized ensuite bath with a double-sink vanity, soaking tub, and abundant storage. The suite also offers two closets, including a walk-in closet in the bedroom and an additional closet within the bathroom. Two additional bedrooms and a full hall bath complete the second level. The finished lower level expands the living space with a comfortable family room featuring built-in shelving, a fourth bedroom, and a dedicated storage room with built-in cabinetry to keep everything organized. Outside, the spacious backyard offers plenty of room for gardening, recreation, or entertaining. The freshly painted deck, located just off the breakfast room, provides the perfect setting for relaxing or hosting guests. Thoughtful landscaping enhances the curb appeal, with a blooming Rose of Sharon tree and newly planted zinnias and wildflowers adding seasonal color. An attached two-car garage adds everyday convenience. Ideally located in Saratoga Woods, this home offers easy access to shopping, restaurants, parks, schools, and major roadways, placing everyday amenities just minutes away.
- Listing Status:
- Active
- Date Added:
- July 22, 2026
- Data Last Updated:
- August 6, 2026 at 3:36AM
- Listing Office:
- Lenihan Sotheby's Int'l Realty :
- MLS ID:
- 1724010

- Style: Traditional
- Parking: AttachedEntry FrontDriveway
- Roofing: Shingle
- General: Brick Veneer2Poured Concrete
- HOA Amenities: ClubhousePoolOther775.0
- Originating MLS: APEX MLS (Greater Louisville Association of REALTORS®)
- School District: Jefferson
- County: Jefferson
- Zoning: 274402900000
- Fencing: None
- Utilities: Electricity ConnectedFuel:Natural
- Water: Public
- Sewer: Public Sewer
- Source: APEX MLS (Greater Louisville Association of REALTORS®)
This listing courtesy of Lenihan Sotheby's Int'l Realty
Monthly Payment
- Principal & Interest $
- Property Taxes $
- Home Insurance $
- VA Funding Fee $

Location
Similar Listings Nearby
 New - 1 day ago