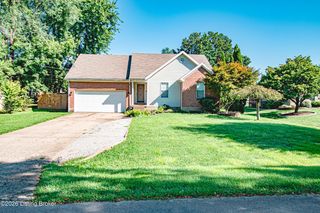
11513 Top Walnut Loop, Louisville, KY 40229
- 3 beds |
- 2 baths |
- 1,596 sqft
 Single-Family Home
  Built in 2008
  9,583sqft lot
 2 car garage
  $219/sqft
  Listed 22 hours ago
Property Description
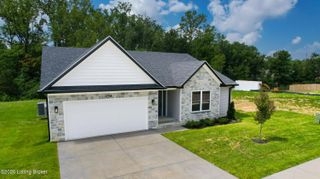
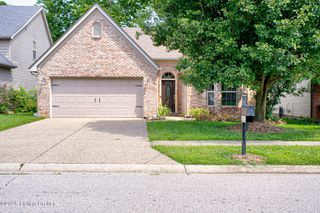
Welcome home to this beautifully maintained ranch in the desirable Cooper Farms community! This inviting home offers an open-concept floor plan with a spacious living room featuring vaulted ceilings and an abundance of natural light, creating a bright and welcoming atmosphere. The kitchen offers plenty of cabinet and countertop space, making meal preparation and entertaining a breeze, and the kitchen appliances remain. The private primary suite features a large walk-in closet and an updated en-suite bath with a double granite vanity and an oversized walk-in shower. A second full bath also includes a granite vanity, providing style and convenience for family or guests. Step outside to enjoy the level, landscaped backyard and patio—perfect for relaxing or entertaining. Located just minutes from shopping, dining, and expressways, this home also offers access to Cooper Farms amenities, including a clubhouse, fitness center, playground, and community pool. Don't miss your opportunity to own this move-in ready home in one of Louisville's most convenient neighborhoods. Schedule your private showing
- Listing Status:
- Active
- Date Added:
- August 6, 2026
- Data Last Updated:
- August 7, 2026 at 2:37AM
- Listing Office:
- United Real Estate Louisville : 502-509-4498
- MLS ID:
- 1725612

- Style: RanchOpen Plan
- Pool: Community
- Parking: AttachedEntry Front
- Roofing: Shingle
- General: BrickVinyl Siding1Slab
- HOA Amenities: ClubhousePlaygroundPool450.0
- Originating MLS: APEX MLS (Greater Louisville Association of REALTORS®)
- County: Jefferson
- Zoning: 392704220000
- Fencing: Full
- Utilities: Electricity ConnectedFuel:Natural
- Water: Public
- Sewer: Public Sewer
- Source: APEX MLS (Greater Louisville Association of REALTORS®)
This listing courtesy of United Real Estate Louisville
Monthly Payment
- Principal & Interest $
- Property Taxes $
- Home Insurance $
- VA Funding Fee $

Location
Similar Listings Nearby
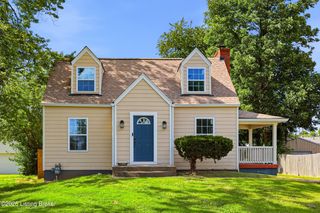
 New - 22 hours ago