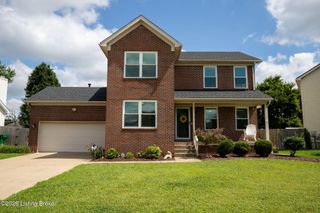
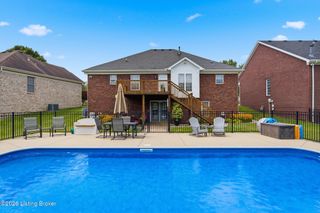
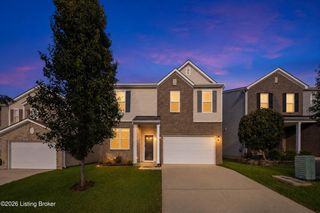
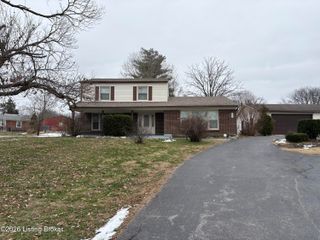
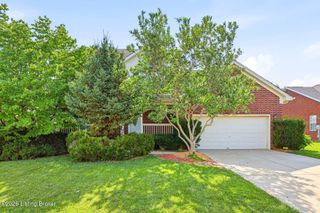
11700 Parkview Pt, Louisville, KY 40229
- 4 beds |
- 3 baths |
- 2,621 sqft
 Single-Family Home
  Built in 2024
  7,841sqft lot
 2 car garage
  $144/sqft
  Listed 4 months ago
Property Description
The Sutton Bay is an open layout plan with four bedrooms, a loft and a versatile flex room off the entry. The island kitchen offers both a breakfast area and countertop dining and a storage pantry. The Burlap colored cabinets are complimented by dramatic meteorite granite countertops and a full wall backsplash. The home comes with a full appliance package including a dishwasher, gas range, microwave and side by side refrigerator all in a stainless-steel finish. A 12x12 covered patio is a great place to relax at the end of the day! The family room features a corner direct vent fireplace. Upstairs you will find the primary bedroom suite that includes a large walk-in closet, fiberglass shower and separate soaking tub.
- Listing Status:
- Active
- Date Added:
- March 17, 2026
- Data Last Updated:
- August 6, 2026 at 3:36AM
- Listing Office:
- BERKSHIRE HATHAWAY HomeServices, Parks & Weisberg Realtors : 502-897-3321
- MLS ID:
- 1711641

- Style: Traditional
- Parking: AttachedEntry Front
- Roofing: Shingle
- General: Wood FrameBrick VeneerVinyl Siding2Slab
- HOA Amenities: 550.0
- Originating MLS: APEX MLS (Greater Louisville Association of REALTORS®)
- County: Jefferson
- Zoning: 405902360000
- Fencing: None
- Utilities: Electricity Connected
- Water: Public
- Sewer: Public Sewer
- Source: APEX MLS (Greater Louisville Association of REALTORS®)
This listing courtesy of BERKSHIRE HATHAWAY HomeServices, Parks & Weisberg Realtors
Monthly Payment
- Principal & Interest $
- Property Taxes $
- Home Insurance $
- VA Funding Fee $

Location
Similar Listings Nearby
 New - 23 hours ago