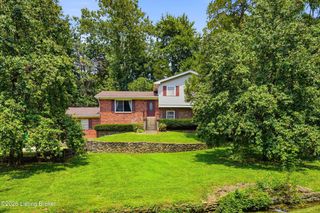
11812 Garden Grove Way, Louisville, KY 40299
- 4 beds |
- 3 baths |
- 2,102 sqft
 Single-Family Home
  Built in 2005
  0.29acre lot
 2 car garage
  $174/sqft
  Listed 3 months ago
Property Description
Welcome to this beautiful two-story home in the desirable Billtown Farms neighborhood, offering 4 bedrooms, 2.5 baths, and a 2-car garage. A charming covered front porch sets the tone for the inviting interior, where a spacious and thoughtfully designed layout awaits. The main level features an open-concept floor plan ideal for both everyday living and entertaining. A large great room flows seamlessly into the eat-in kitchen, while a formal dining area just off the entry provides a dedicated space for gatherings. The kitchen is well-equipped with a center island, two pantry closets, and ample cabinetry and workspace, along with direct access to the backyard. A convenient first-floor laundry room and powder bath complete the main level. Upstairs, the spacious primary suite is privately positioned at the end of the hall and features a vaulted ceiling, walk-in closet, and an ensuite bathroom, creating a comfortable retreat. Three additional bedrooms share a well-appointed full bathroom with tub and shower. The unfinished lower level is already plumbed for a full bathroom and provides excellent potential for future finished living space. The backyard offers a wonderful outdoor setting with a patio and built-in seating—perfect for relaxing or entertaining. Ideally located with quick access to I-265 (Gene Snyder Freeway), as well as nearby grocery stores, dining, and everyday conveniences of the J-Town area. Schedule your private showing today!
- Listing Status:
- Active
- Date Added:
- May 5, 2026
- Data Last Updated:
- August 6, 2026 at 6:37AM
- Listing Office:
- Lenihan Sotheby's Int'l Realty : +1 502-899-2129
- MLS ID:
- 1716292

- Style: Traditional
- Parking: AttachedEntry FrontDriveway
- Roofing: Shingle
- General: StoneVinyl Siding2Poured Concrete
- HOA Amenities: 375.0
- Originating MLS: APEX MLS (Greater Louisville Association of REALTORS®)
- School District: Jefferson
- County: Jefferson
- Zoning: 361802060000
- Fencing: None
- Utilities: Electricity ConnectedFuel:Natural
- Water: Public
- Sewer: Public Sewer
- Source: APEX MLS (Greater Louisville Association of REALTORS®)
This listing courtesy of Lenihan Sotheby's Int'l Realty
Monthly Payment
- Principal & Interest $
- Property Taxes $
- Home Insurance $
- VA Funding Fee $

Location
Similar Listings Nearby
 New - 1 day ago