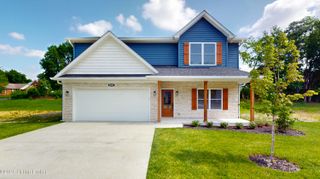
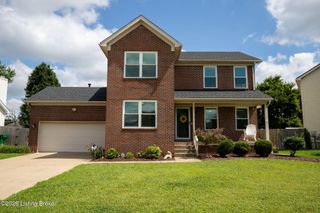
12007 Parkview Trace Dr, Louisville, KY 40229
- 4 beds |
- 3 baths |
- 2,774 sqft
 Single-Family Home
  Built in 2024
  9,583sqft lot
 2 car garage
  $144/sqft
  Listed 22 hours ago
Property Description
Welcome Home! This 2 year new Home has lots of room to roam! Featuring a fully fenced yard and storage shed that doesn't come with new construction. Upgrades include LVP flooring on the first floor, upgraded carpet, covered patio, granite countertops, and quartz bathroom countertops. You enter an open layout with 9' ceilings on the 1st Floor featuring a flex room, then onto a large dining space and open living room with a corner fireplace. The open kitchen is large with a spacious work island and seating, a pantry for storage, and tons of cabinet space. Upstairs has an open loft that would be a great additional family room, a Huge Primary suite with an attached bath, dual sinks, stand up shower and large soaking tub, and huge walk-in closet with additional shelving. Laundry is on the 2nd floor for easy laundry distribution, a large hall bath with a large counter space and the 3 other bedrooms complete the 2nd floor.
- Listing Status:
- Active
- Date Added:
- August 6, 2026
- Data Last Updated:
- August 7, 2026 at 2:37AM
- Listing Office:
- 1 Percent Lists Purple Door : 502-208-5820
- MLS ID:
- 1725514

- Style: Traditional
- Parking: Off StreetAttachedEntry FrontDriveway
- Roofing: Shingle
- General: Brick VeneerVinyl Siding2Slab
- HOA Amenities: 550.0
- Originating MLS: APEX MLS (Greater Louisville Association of REALTORS®)
- School District: Jefferson
- County: Jefferson
- Zoning: 23405902340000
- Fencing: Privacy
- Utilities: Electricity Connected
- Water: Public
- Sewer: Public Sewer
- Source: APEX MLS (Greater Louisville Association of REALTORS®)
This listing courtesy of 1 Percent Lists Purple Door
Monthly Payment
- Principal & Interest $
- Property Taxes $
- Home Insurance $
- VA Funding Fee $

Location
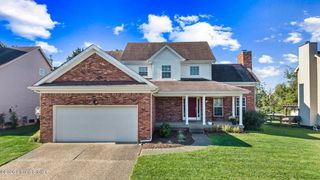
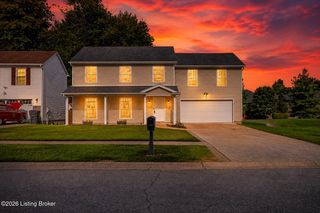
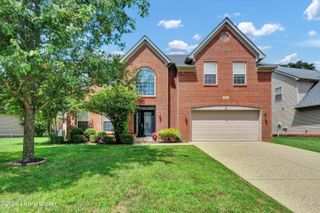
Similar Listings Nearby
 New - 22 hours ago