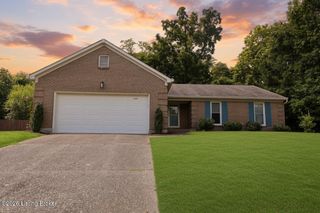
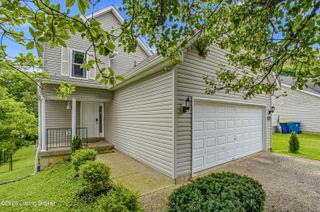
1208 Beckley Hills Ct, Louisville, KY 40245
- 3 beds |
- 2 baths |
- 1,476 sqft
 Single-Family Home
  Built in 2001
  6,098sqft lot
 2 car garage
  $217/sqft
  Listed 9 days ago
Property Description
Welcome to the newest listing in The Hills of Beckley Station, the East End neighborhood that feels like home for so many. Here, a traditional floorplan combines with the convenience of newer construction for a result that's perfect for many of today's homebuyers. The gracious entry is shaded by mature trees, while the wide driveway and tucked-away entry door provide a lovely welcome. A rounded transom window over the front door and dark-plank floors inside lead the way to a bright and sunny great room at the rear. Here, tall windows and a comfortable layout assure ease of living. The kitchen is just off of this space, with a functional L-shaped layout, white cabinetry, and subway tile backspace, as well an eating area surrounded by windows for incredible light any time of day. The primary suit is tucked away at the rear of the home, assuring quiet and privacy, despite the smaller footprint. The high ceilings and windows overlooking the fenced rear yard lend a feel of quiet luxury. An attached en suite bath is thoughtfully appointed with double vanity and tub/shower combo. Two other bedrooms, an easily-accessible hall bath round out the first floor living space, while a walk-through laundry room to the garage pulls double duty as a mudroom. Proving that comfortable living doesn't need to be oversized, this 1400+ home packs quite the punch in one-level living. Located just minutes from all of the amenities at The Parklands (think weekends at the Egg Lawn, hiking along miles of marked trails, kayak adventures, and Beckley Creek Dog Park), as well as a quick jaunt into Middletown or Louisville's commerce areas along 64 and the Snyder, the location is a bonus!
- Listing Status:
- Pending
- Date Added:
- July 28, 2026
- Data Last Updated:
- August 6, 2026 at 6:37AM
- Listing Office:
- Semonin Realtors : 502-420-5000
- MLS ID:
- 1724631

- Basement: None
- A/C: Central Air
- Heating: ElectricForced AirNatural Gas
- Fireplace: Fireplaces: 0
- Style: Ranch
- Parking: AttachedEntry Front
- Roofing: Shingle
- General: Vinyl Siding1Slab
- HOA Amenities: 350.0
- Originating MLS: APEX MLS (Greater Louisville Association of REALTORS®)
- School District: Jefferson
- County: Jefferson
- Zoning: 22337800710000
- Fencing: FullPrivacyWood
- Utilities: Electricity ConnectedFuel:Natural
- Water: Public
- Sewer: Public Sewer
- Source: APEX MLS (Greater Louisville Association of REALTORS®)
This listing courtesy of Semonin Realtors
Monthly Payment
- Principal & Interest $
- Property Taxes $
- Home Insurance $
- VA Funding Fee $

Location
Similar Listings Nearby
 New - 2 days ago