12501 Orell Station Pl, Louisville, KY 40272
- 3 beds |
- 2 baths |
- 2,715 sqft
 Single-Family Home
  Built in 2008
  0.34acre lot
 2 car garage
  $129/sqft
  Listed 4 months ago
Property Description
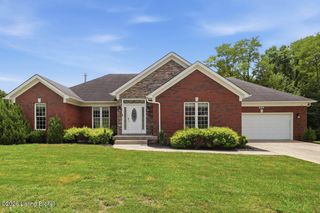
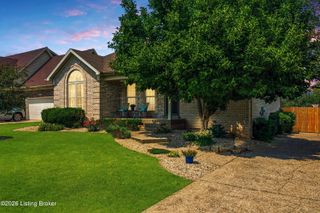
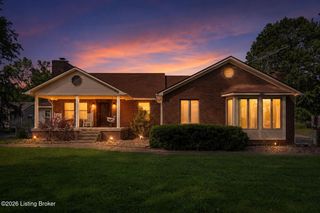
This 3-bedroom all-brick ranch home in the Orell Station community sits on a spacious corner lot and has been updated in ways that matter most to buyers. New roof (2025). New furnace and air conditioner (2026). Replacement windows throughout. The major questions buyers always ask at inspection time have already been answered. A covered front porch is where you will welcome guests. The main level of the house has a split floor plan that separates the primary suite from the other two bedrooms. The kitchen is fully equipped, and all appliances convey: dishwasher, microwave, refrigerator, and range. Don't overlook the craftsmanship details - crown molding, tray ceilings, and recessed lighting carry through the common areas, as well as a laundry room conveniently located on the main level. Downstairs, the finished basement nearly doubles the usable living space. A large family room anchors the lower level, with a dedicated area that sets up naturally as a home office. Two additional rooms give you the flexibility that buyers at every stage of life are searching for: a guest suite, a gym, a playroom, a hobby space, or storage. Out back, the fully fenced yard is private and flat, with a deck made for relaxing. The attached two-car garage rounds out a floor plan that checks every practical box. Located in the Orell Station community with easy access to the Gene Snyder Freeway and Dixie Highway. Price adjusted to $350,000 and ready for its next chapter. Schedule your private tour today or stop by the Open House, Sunday 4/26/26 from 2-4 PM.
- Listing Status:
- Active
- Date Added:
- July 14, 2026
- Data Last Updated:
- August 6, 2026 at 7:37AM
- Listing Office:
- simpler.realestate : +1 502-425-6000
- MLS ID:
- 1712777

- Style: Ranch
- Parking: AttachedEntry Front
- Roofing: Shingle
- General: Brick1Poured Concrete
- HOA Amenities: 325.0
- Originating MLS: APEX MLS (Greater Louisville Association of REALTORS®)
- School District: Jefferson
- County: Jefferson
- Zoning: 25394600860000
- Fencing: FullPrivacy
- Utilities: Electricity ConnectedFuel:Natural
- Water: Public
- Sewer: Public Sewer
- Source: APEX MLS (Greater Louisville Association of REALTORS®)
This listing courtesy of simpler.realestate
Monthly Payment
- Principal & Interest $
- Property Taxes $
- Home Insurance $
- VA Funding Fee $

Location
Similar Listings Nearby
 New - 2 days ago