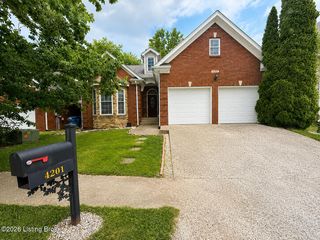
12521 Deer Lake Ln, Louisville, KY 40299
- 3 beds |
- 3 baths |
- 2,735 sqft
 Single-Family Home
  Built in 2016
  6,970sqft lot
 2 car garage
  $161/sqft
  Listed 2 months ago
Property Description
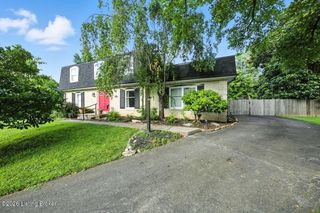
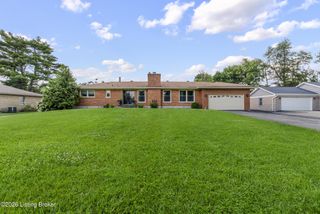
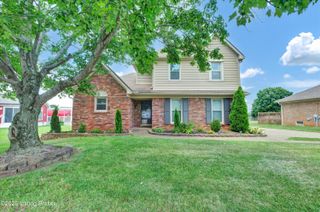
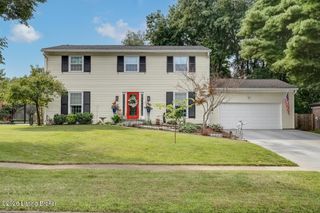
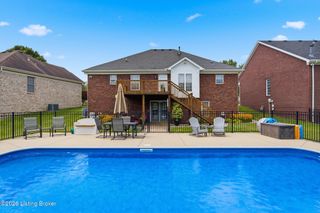
Welcome home to this beautiful 3-bedroom, 2.5-bath residence in desirable Poplar Lakes, perfectly situated with scenic views of the Conservation Area. A welcoming foyer opens to the formal dining room, creating an inviting space for entertaining and everyday living. The kitchen features stainless steel appliances, granite countertops, a center island, abundant cabinetry, and excellent workspace for the home chef. Just beyond, the dramatic two-story great room boasts a wall of windows that fills the home with natural light and showcases the picturesque backyard views. Step outside to the deck overlooking the fully fenced backyard—an ideal setting for morning coffee, outdoor dining, or simply enjoying the peaceful surroundings. A convenient laundry room and half bath complete the main leve Upstairs, wrought iron spindles accent the staircase and add architectural charm throughout the home's multiple levels. The versatile loft area offers endless possibilities as a home office, game room, reading nook, or additional living space. The spacious primary suite features an en-suite bath with a soaking tub, separate shower, and ample space to unwind. Two additional bedrooms and a full bath complete the second floor. The partially finished basement provides flexible living space for a family room, recreation area, workout space, or future bar, while still offering plenty of storage. The true highlight of this property is the backyard oasis, where views of the Conservation Area create a serene backdrop and a sense of privacy. Combining comfortable living spaces, thoughtful design, and a beautiful natural setting, this Poplar Lakes home is one you won't want to miss.
- Listing Status:
- Active
- Date Added:
- July 22, 2026
- Data Last Updated:
- August 6, 2026 at 6:37AM
- Listing Office:
- Keller Williams Collective : theteam@jimmywelch.com
- MLS ID:
- 1719516

- Parking: AttachedEntry Front
- Roofing: Shingle
- General: BrickVinyl Siding2Poured Concrete
- HOA Amenities: 77.0
- Originating MLS: APEX MLS (Greater Louisville Association of REALTORS®)
- School District: Jefferson
- County: Jefferson
- Zoning: 403700330000
- Fencing: Full
- Utilities: Electricity ConnectedFuel:Natural
- Water: Public
- Sewer: Public Sewer
- Source: APEX MLS (Greater Louisville Association of REALTORS®)
This listing courtesy of Keller Williams Collective
Monthly Payment
- Principal & Interest $
- Property Taxes $
- Home Insurance $
- VA Funding Fee $

Location
Similar Listings Nearby
 New - 3 days ago