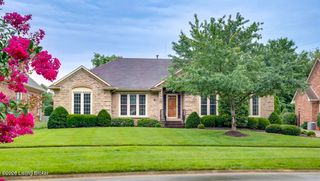
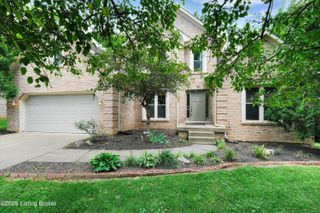
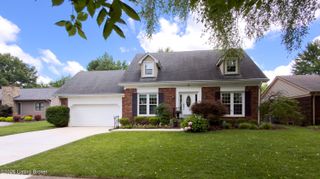
13122 Willow Forest Dr, Louisville, KY 40245
- 3 beds |
- 3 baths |
- 3,910 sqft
 Single-Family Home
  Built in 2000
  0.26acre lot
 2 car garage
  $128/sqft
  Listed 5 days ago
Property Description
Beautiful 3BR/3BA, split floor plan ranch in Forest Springs North. You will love the open floor plan from the moment you step through the front door. The entry foyer is flanked by two pillars, has 13' ceilings, hardwood flooring, and a coat closet. Step into the large Great Room with vaulted 13' ceilings, beautiful crown molding, custom plantation shutters, gas fireplace, surround sound, and new carpet. The Great Room opens to the Eat-in Kitchen. The large Eat-in Kitchen boasts lots of cabinet and counter space, beautiful bead board, all stainless-steel appliances remain, nice size pantry, lots of light, and hardwood floors. The Formal Dining Room features 13' ceilings, custom plantation shutters, double crown molding, and hardwood flooring. The Primary Bedroom retreat has a vaulted double tray ceiling with extensive crown molding, hardwood floors, a sitting room with a vaulted ceiling, hardwood flooring, custom plantation shutters, and glass pocket doors. The remodeled Primary Bathroom includes new tile, quartz countertop, large walk-in shower, his/hers closets, water closet, and extensive double crown molding throughout. On the other side of this home are two large bedrooms with hardwood floors, and built-ins in the closets. The hall full bath has tile floors, bead board, and tub/shower combo. The First floor laundry has cabinetry and the washer/dryer remain. You will love the large finished basement with double crown molding throughout, a fau fireplace, a large family room with surround sound, a bar with mini fridge to remain, two additional rooms that could be used as possible bedrooms, a full bath with tub/shower combo, tile floors, and linen closet with built-ins. There is also ample storage with built-in shelves, work bench, and peg board. The 2-car garage has built-ins, work area with peg board, refrigerator to remain, and great storage. You will love the large, flat, fully fenced backyard with a large rebuilt deck with gas line to grill coming off to the large patio. Great for entertaining! This home is a must see and has it all!
- Listing Status:
- Pending
- Date Added:
- July 31, 2026
- Data Last Updated:
- August 6, 2026 at 2:39AM
- Listing Office:
- Coldwell Banker McMahan : 502-241-8811
- MLS ID:
- 1724992

- Basement: Finished
- A/C: Central Air
- Heating: Forced AirNatural Gas
- Fireplace: FireplaceFireplaces: 1
- Style: Ranch
- Parking: AttachedEntry Front
- Roofing: Shingle
- General: Brick1Poured Concrete
- HOA Amenities: 400.0
- Originating MLS: APEX MLS (Greater Louisville Association of REALTORS®)
- County: Jefferson
- Zoning: 21325600460000
- Fencing: FullWood
- Utilities: Electricity ConnectedFuel:Natural
- Water: Public
- Sewer: Public Sewer
- Source: APEX MLS (Greater Louisville Association of REALTORS®)
This listing courtesy of Coldwell Banker McMahan
Monthly Payment
- Principal & Interest $
- Property Taxes $
- Home Insurance $
- VA Funding Fee $

Location
Similar Listings Nearby