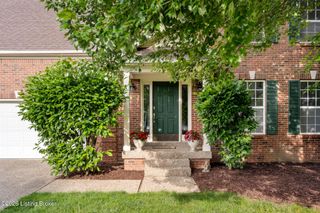
13510 Saddlecreek Dr, Louisville, KY 40245
- 3 beds |
- 3 baths |
- 2,516 sqft
 Single-Family Home
  Built in 1997
  10,454sqft lot
 2 car garage
  $159/sqft
  Listed 3 months ago
Property Description
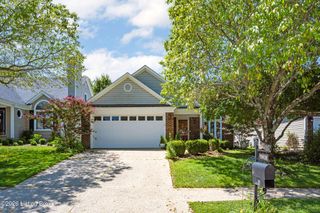
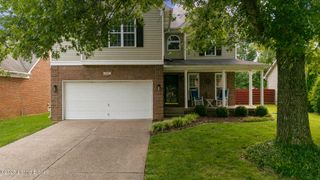
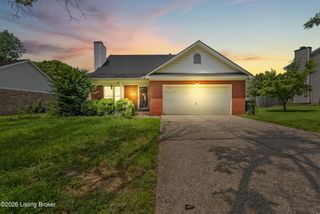
Welcome to 13510 Saddlecreek Drive, where charm meets everyday comfort. Set on one of the largest backyards in the neighborhood, this 3-bedroom, 2.5-bath home stands out with its classic front porch, fresh landscaping, and fresh paint throughout, giving it an inviting, move-in ready feel from the start. Inside, the layout strikes the perfect balance: open where it matters, defined where you want it. The kitchen and living room stretch seamlessly across the home, anchored by a fireplace and filled with natural light from a stunning bay window with built-in storage, while a separate sitting room offers a quieter place to unwind. French doors lead to a beautifully built covered deck, creating an easy indoor-outdoor flow for everyday living and entertaining. A thoughtfully designed split staircase introduces a charming landing that's ideal for a statement table, greenery, or a moment of pause. Upstairs, the vaulted primary suite delivers a true retreat with a walk-in closet and spacious ensuite bath, complemented by a convenient second-floor laundry and an additional full bath. The basement adds even more versatility, featuring built-in shelving and the perfect setup for a cozy theatre room, hobbies, playroom or storage. The expansive backyard is a rare find in this established neighborhood that offers space to entertain, play, or simply enjoy a little extra breathing room. All of this, complete with a 2-car garage and a prime location off La Grange Road, puts you close to everything while still feeling tucked away. This one just feels right!
- Listing Status:
- Pending
- Date Added:
- May 7, 2026
- Data Last Updated:
- August 6, 2026 at 7:37AM
- Listing Office:
- The Collective Realty Co. : 502-530-3332
- MLS ID:
- 1715901

- Basement: Finished
- A/C: Central Air
- Heating: Forced AirNatural Gas
- Fireplace: FireplaceFireplaces: 1
- Style: Traditional
- Parking: AttachedEntry Front
- Roofing: Shingle
- General: BrickVinyl Siding2Poured Concrete
- HOA Amenities: 350.0
- Originating MLS: APEX MLS (Greater Louisville Association of REALTORS®)
- School District: Jefferson
- County: Jefferson
- Zoning: 21293300260000
- Fencing: FullPrivacyWood
- Utilities: Electricity ConnectedFuel:Natural
- Water: Public
- Sewer: Public Sewer
- Source: APEX MLS (Greater Louisville Association of REALTORS®)
This listing courtesy of The Collective Realty Co.
Monthly Payment
- Principal & Interest $
- Property Taxes $
- Home Insurance $
- VA Funding Fee $

Location
Similar Listings Nearby
 New - 1 day ago