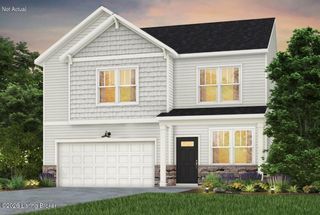
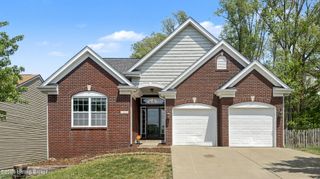
14045 Halden Ridge Way, Louisville, KY 40245
- 5 beds |
- 3 baths |
- 2,639 sqft
 Single-Family Home
  Built in 2026
  6,970sqft lot
 2 car garage
  $205/sqft
  Listed 2 months ago
Property Description
Ball Homes is offering a 3% incentive towards buyer's closing costs and prepaid expenses for this home. Incentive is based on sales price and only available if Walden Mortgage is used for financing. Home must go under contract by August 31 and close within 45 days or less from the contract date. This is a limited time offer subject to availability. This offer will not be made with any other lenders, must be asked for at time of contract submission and can be withdrawn at any time prior to a contract being accepted. The spacious two-story Dogwood plan offers an ideal layout with room for everyone. The main level features a private guest suite with a full bath and tiled shower, plus a versatile flex room off the entry that works beautifully as a home office, formal dining room, or additional living space. The open-concept kitchen is equipped with granite countertops, a full-wall backsplash, stainless steel appliances—including a front-control range, microwave, dishwasher, and French door refrigerator—a walk-in pantry, and a large island with counter seating overlooking the expansive family room. Upstairs, the primary suite is a relaxing retreat with views of the wooded open space behind, a trey ceiling, dual closets, and a luxurious bath featuring a double-bowl vanity, linen closet, and a 6-foot fu tiled shower with dual showerheads. Three additional bedrooms with generous closet space, a hall bath, and a convenient utility room with folding counter complete the second floor. Additional highlights include a 4-foot garage extension and abundant unfinished attic storage located off Bedroom #2. (To see current stage of construction go to documents section). Changes in price reflect choices made during construction.
- Listing Status:
- Active
- Date Added:
- June 8, 2026
- Data Last Updated:
- August 6, 2026 at 7:37AM
- Listing Office:
- BERKSHIRE HATHAWAY HomeServices, Parks & Weisberg Realtors : 502-897-3321
- MLS ID:
- 1719813

- Style: Traditional
- Parking: Attached
- Roofing: Shingle
- General: Wood FrameBrick VeneerVinyl Siding2Slab
- HOA Amenities: 600.0
- Originating MLS: APEX MLS (Greater Louisville Association of REALTORS®)
- County: Jefferson
- Zoning: 21407802280000
- Fencing: None
- Utilities: Electricity ConnectedFuel:Natural
- Water: Public
- Sewer: Public Sewer
- Source: APEX MLS (Greater Louisville Association of REALTORS®)
This listing courtesy of BERKSHIRE HATHAWAY HomeServices, Parks & Weisberg Realtors
Monthly Payment
- Principal & Interest $
- Property Taxes $
- Home Insurance $
- VA Funding Fee $

Location
Similar Listings Nearby
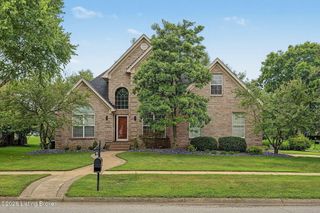
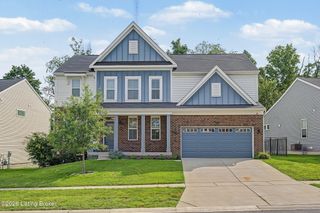
 New - 2 days ago