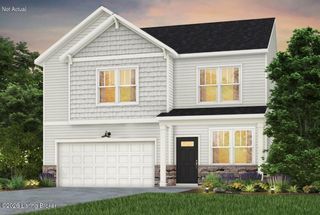
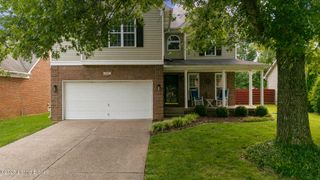
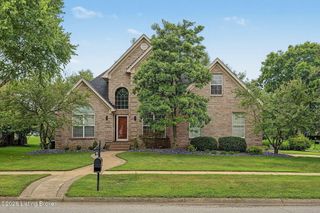
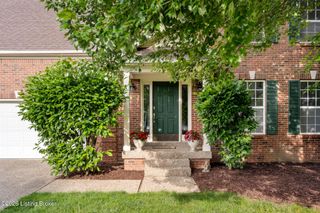
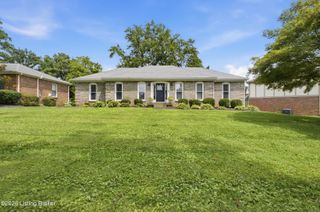
14116 Halden Ridge Way, Louisville, KY 40245
- 4 beds |
- 3 baths |
- 2,653 sqft
 Single-Family Home
  Built in 2026
  7,405sqft lot
 2 car garage
  $197/sqft
  Listed 23 days ago
Property Description
This Dogwood floor plan offers lots of room to spread out, with a guest suite and full bath with fully tiled shower on the first floor and a primary bedroom suite plus two bedrooms and loft on the second floor. The flex room off the entry can serve as an office or formal living or dining room. The kitchen includes a step-in pantry and island with counter dining, opening to the large central Family Room. There is a door leading to the covered rear deck. The hall from the garage offers semi-private access to the guest area. The upstairs primary bedroom includes a trey ceiling and the bath has a double bowl vanity, garden tub and separate tiled shower, linen closet, and dual closets. Two bedrooms with generously sized closets, a hall bath, a utility room with folding counter, and large loft complete the upstairs. This home includes a walk-in finished attic storage area off bedroom #2 and a 2' garage extension for extra storage.
- Listing Status:
- Pending
- Date Added:
- July 14, 2026
- Data Last Updated:
- August 6, 2026 at 7:37AM
- Listing Office:
- BERKSHIRE HATHAWAY HomeServices, Parks & Weisberg Realtors : 502-897-3321
- MLS ID:
- 1723262

- Basement: None
- A/C: Central Air
- Heating: Forced AirNatural Gas
- Fireplace: Fireplaces: 0
- Style: Traditional
- Parking: AttachedEntry Front
- Roofing: Shingle
- General: Wood FrameBrick VeneerVinyl Siding2Slab
- HOA Amenities: 575.0
- Originating MLS: APEX MLS (Greater Louisville Association of REALTORS®)
- County: Jefferson
- Zoning: 21407802970000
- Fencing: None
- Utilities: Fuel:Natural
- Water: Public
- Sewer: Public Sewer
- Source: APEX MLS (Greater Louisville Association of REALTORS®)
This listing courtesy of BERKSHIRE HATHAWAY HomeServices, Parks & Weisberg Realtors
Monthly Payment
- Principal & Interest $
- Property Taxes $
- Home Insurance $
- VA Funding Fee $

Location
Similar Listings Nearby
 New - 2 days ago