14208 Woodland Ridge Dr, Louisville, KY 40245
- 3 beds |
- 4 baths |
- 4,658 sqft
 Single-Family Home
  Built in 1995
  0.29acre lot
 2 car garage
  $140/sqft
  Listed 1 month ago
Property Description
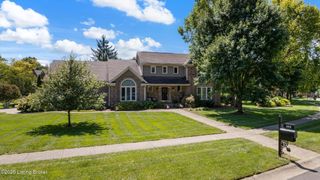
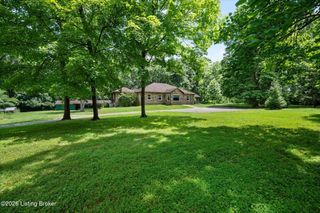
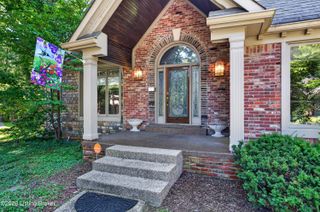
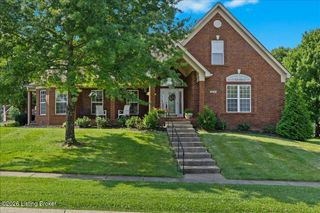
Welcome Home to 14208 Woodland Ridge Dr, a beautiful custom-built ranch in Lake Forest with timeless curb appeal, brick exterior, arched entry, mature landscaping, circular drive, and a spacious, functional layout. The main level features hardwood flooring, detailed trim work, formal dining room, multiple living areas, and a bright kitchen with granite countertops, abundant cabinetry, stainless steel appliances, large island with seating, pantry storage, and excellent natural light. The adjoining breakfast area and hearth room offer additional everyday living space with fireplace and access to the screened porch and deck. The first-floor primary suite includes hardwood flooring, detailed ceiling trim, dual walk-in closets, and an attached bath with dual vanities, soaking tub, separate shower, and generous storage. Additional bedrooms and baths on the main level provide flexible space for guests, office use, hobbies, or everyday needs. The finished basement adds significant usable space with a large recreation room, fireplace, sitting area, wet bar, office, full bath, exercise area, workshop space, and dedicated storage. Outdoor features include a screened porch, deck, updated landscaping, circular drive, and an irrigation system with a separate meter. A full-house filtration system was added in 2024. This home offers multiple living spaces, generous natural light, strong storage, and a layout designed for comfort and function.
- Listing Status:
- Pending
- Date Added:
- July 7, 2026
- Data Last Updated:
- August 6, 2026 at 7:37AM
- Listing Office:
- Semonin Realtors : 502-420-5000
- MLS ID:
- 1722545

- Basement: Partially FinishedFinishedWalk-Up Access
- A/C: Central Air
- Heating: Forced AirNatural Gas
- Fireplace: FireplaceFireplaces: 3
- Style: Ranch
- Parking: Off StreetAttachedEntry RearDriveway
- Roofing: Shingle
- General: Brick Veneer1Concrete Blk
- HOA Amenities: ClubhouseGolf CoursePlaygroundPoolTennis Court(s)1350.0
- Originating MLS: APEX MLS (Greater Louisville Association of REALTORS®)
- School District: Jefferson
- County: Jefferson
- Zoning: 21276106640000
- Fencing: None
- Utilities: Electricity Connected
- Water: Public
- Sewer: Public Sewer
- Source: APEX MLS (Greater Louisville Association of REALTORS®)
This listing courtesy of Semonin Realtors
Monthly Payment
- Principal & Interest $
- Property Taxes $
- Home Insurance $
- VA Funding Fee $

Location
Similar Listings Nearby