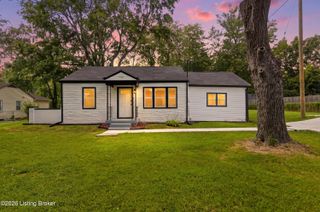
1507 Melody Ln, Louisville, KY 40214
- 3 beds |
- 2 baths |
- 1,356 sqft
 Single-Family Home
  Built in 1955
  0.3acre lot
 —— car garage
  $175/sqft
  Listed 21 days ago
Property Description
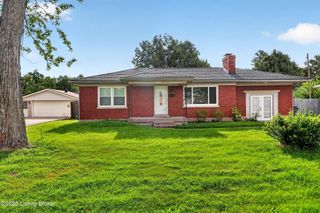
Tucked away in a quiet neighborhood in the shadows of Iroquois Park, this beautiful 3 bedroom, 2 bath ranch offers the perfect blend of comfort, style, and convenience. Step inside to an open floor plan designed for effortless entertaining, where gorgeous flooring flows seamlessly throughout the home. The spacious living room is anchored by a cozy electric fireplace, creating a warm and inviting atmosphere for relaxing or gathering with family and friends. The eat-in kitchen opens directly to the living area, making it easy to stay connected while preparing meals. You'll appreciate the sleek white cabinetry, beautiful countertops, and peninsula with additional seating - ideal for casual dining or serving guests. Just off the kitchen, a door leads to the sunroom, where you can unwind while overlooking the lush backyard. Outside, a spacious patio provides the perfect setting for cookouts, morning coffee, or evenings spent entertaining. The private primary suite features double closets and a convenient en suite bath. Two additional bedrooms are situated on the opposite side of the home, offering added privacy for family members or guests. The fully fenced backyard also includes a storage shed with electricity, making it a versatile space for a workshop, hobby room, or extra storage to fit your lifestyle. Located just moments from Iroquois Park and minutes from Colonial Gardens, you'll enjoy easy access to scenic walking trails, local dining, shopping, and entertainment. This move-in-ready home has everything you've been looking for - don't miss your opportunity to make it yours. Schedule your private showing today!
- Listing Status:
- Pending
- Date Added:
- July 16, 2026
- Data Last Updated:
- August 6, 2026 at 6:37AM
- Listing Office:
- RE/MAX Premier Properties : 502-384-5944
- MLS ID:
- 1723463

- Basement: None
- A/C: Central Air
- Heating: Natural Gas
- Fireplace: FireplaceFireplaces: 1
- General: See Remarks
- Style: Ranch
- Parking: Driveway
- Roofing: Shingle
- General: Brick1
- HOA Amenities: 0.0
- Originating MLS: APEX MLS (Greater Louisville Association of REALTORS®)
- School District: Jefferson
- County: Jefferson
- Zoning: 13067K00560000
- Fencing: Chain Link
- Utilities: Electricity Connected
- Water: Public
- Sewer: Public Sewer
- Source: APEX MLS (Greater Louisville Association of REALTORS®)
This listing courtesy of RE/MAX Premier Properties
Monthly Payment
- Principal & Interest $
- Property Taxes $
- Home Insurance $
- VA Funding Fee $

Location
Similar Listings Nearby
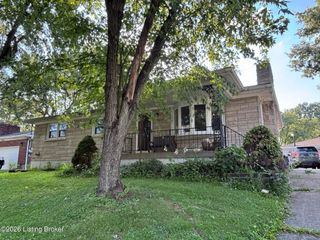
 New - 1 day ago