16301 Spitfire Lake Path, Louisville, KY 40245
- 3 beds |
- 2 baths |
- 2,010 sqft
 Single-Family Home
  Built in 2022
  9,148sqft lot
 2 car garage
  $208/sqft
  Listed 29 days ago
Property Description
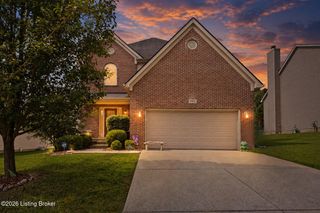
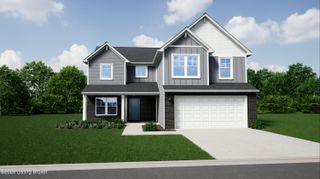
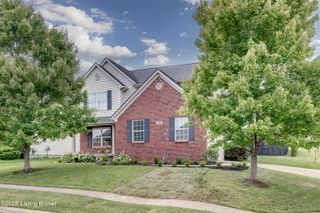
Immaculate and like-new, this stunning ranch-style home in East Louisville offers the perfect blend of style, comfort, and convenience. Located minutes from Middletown, shopping, dining, and quick access to I-265/Gene Snyder Freeway, this home is the one you've been waiting for! From the moment you arrive, you'll appreciate the curb appeal and inviting front entry. Inside, the thoughtfully designed open floor plan creates a bright, airy atmosphere that's ideal for both everyday living and entertaining. The beautifully appointed kitchen is truly the heart of the home, featuring a large quartz-topped center island, soft-close French Vanilla cabinetry, a full-height tile backsplash, stainless steel appliances, and a gas front-control range. A sunny breakfast nook overlooks the backyard and provides direct access to the covered patio which is perfect for enjoying your morning coffee or outdoor gatherings. The spacious family room showcases a stone-surround gas fireplace and flows seamlessly into the kitchen and formal dining area. Privately situated at the rear of the home, the primary suite offers views of the backyard. The en-suite bath features a soaking tub, walk-in tiled shower, double vanity, private water closet, and a generous walk-in closet. Two additional bedrooms and a full bath are located at the front of the home, providing separation and privacy for family members, guests, or a home office. Designed with functionality in mind, the mudroom area between the attached two-car garage and kitchen includes a pantry, coat closet, and built-in drop zone to help keep everyday essentials organized. If you've been searching for a truly move-in-ready home with high-end finishes, a desirable split-bedroom floor plan, and an unbeatable East Louisville location close to every convenience, this home is one you won't want to miss. Schedule your private showing today!
- Listing Status:
- Active
- Date Added:
- July 8, 2026
- Data Last Updated:
- August 6, 2026 at 7:37AM
- Listing Office:
- Semonin Realtors : 502-420-5000
- MLS ID:
- 1722676

- Style: Ranch
- Parking: AttachedEntry FrontDrivewayOn Street
- Roofing: Shingle
- General: Wood FrameBrick VeneerVinyl Siding1Slab
- HOA Amenities: 636.0
- Originating MLS: APEX MLS (Greater Louisville Association of REALTORS®)
- School District: Jefferson
- County: Jefferson
- Zoning: 21406700580000
- Fencing: None
- Utilities: Electricity ConnectedFuel:Natural
- Water: Public
- Sewer: Public Sewer
- Source: APEX MLS (Greater Louisville Association of REALTORS®)
This listing courtesy of Semonin Realtors
Monthly Payment
- Principal & Interest $
- Property Taxes $
- Home Insurance $
- VA Funding Fee $

Location
Similar Listings Nearby