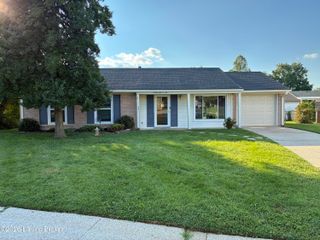
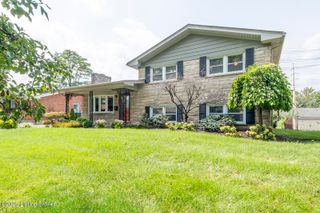
1805 Blanca Ct, Louisville, KY 40223
- 3 beds |
- 2 baths |
- 1,550 sqft
 Single-Family Home
  Built in 1971
  6,970sqft lot
 1 car garage
  $184/sqft
  Listed 5 days ago
Property Description
Welcome to 1805 Blanca Ct., a beautifully renovated split-level home located just off Whipps Mill Road in the desirable Meadowgate neighborhood. This move-in ready home offers a versatile floor plan with two spacious living areas—one on the main level and a second walkout family room on the lower level—providing plenty of space for relaxing, entertaining, or working from home. The main level features durable luxury vinyl plank flooring throughout and has been freshly painted, creating a bright, modern feel. The completely remodeled kitchen is the centerpiece of the home, showcasing white cabinetry with dovetail drawer construction and soft-close hardware, granite countertops, a classic subway tile backsplash, and stainless steel appliances, including the stove, dishwasher, microwave, and refrigerator. The home offers three bedrooms and one and a half baths, both of which have been completely updated with stylish finishes. Additional improvements include a newer roof (approximately two years old, but not verified), freshly painted exterior, newer electrical panel, new water heater, and updated flooring and paint throughout the interior. The walkout lower level also features the laundry area, a huge bonus storage closet, and access to the attached one-car garage. Outside, you'll find a fenced backyard perfect for pets, play, or outdoor entertaining. With extensive updates throughout and a convenient location close to shopping, dining, schools, and expressways, this home is truly move-in ready.
- Listing Status:
- Active
- Date Added:
- July 31, 2026
- Data Last Updated:
- August 6, 2026 at 3:36AM
- Listing Office:
- Semonin Realtors : 502-420-5000
- MLS ID:
- 1725021

- Style: Split Level
- Parking: AttachedLower LevelEntry Front
- Roofing: Shingle
- General: BrickVinyl Siding1Poured Concrete
- HOA Amenities: 0.0
- Originating MLS: APEX MLS (Greater Louisville Association of REALTORS®)
- School District: Jefferson
- County: Jefferson
- Zoning: 21160701950000
- Utilities: Electricity ConnectedFuel:Natural
- Water: Public
- Sewer: Public Sewer
- Source: APEX MLS (Greater Louisville Association of REALTORS®)
This listing courtesy of Semonin Realtors
Monthly Payment
- Principal & Interest $
- Property Taxes $
- Home Insurance $
- VA Funding Fee $

Location
Similar Listings Nearby
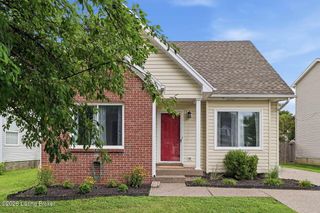
 New - 23 hours ago