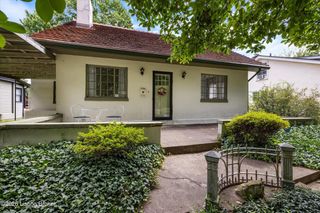
1842 Deer Park Ave, Louisville, KY 40205
- 2 beds |
- 2 baths |
- 1,150 sqft
 Single-Family Home
  Built in 1900
  2,178sqft lot
 1 car garage
  $222/sqft
  Listed 1 month ago
Property Description
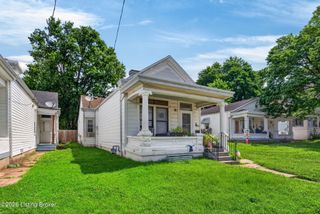
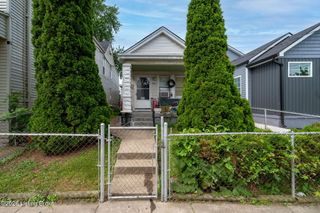
Highlands, Move-in-ready 2 Bedroom, 1 ½ Bath two story with a fully fenced backyard and detached 1-car garage. This home has all the classic Highlands conveniences including the Bardstown Rd shopping and entertainment corridor, parks, easy access to downtown and NuLu - this is a great opportunity for owners and investors alike! You enter the home from the big covered front porch to see the Living Room with an old coal-burning fireplace, 10' Ceilings and original hardwood floors. From the Living Room you enter the Dining Room with a nice curio cabinet and access to the Kitchen and guest Half Bath. The gally style Kitchen gives access to the side door and has a stack washer & dryer. Upstairs are 2 large Bedrooms and a Full Bath, and you'll notice the 9' ceilings and beautiful hardwood floors. Below the Kitchen is the storm cellar and it houses the home's mechanicals. The home is situated on a corner lot with alley access in the rear behind the detached 1-car garage. You can enter/exit the garage through the man-door securely into the full privacy-fenced backyard. You'll also enjoy the large deck in the rear for those quiet evenings and cookouts. Don't miss your chance to see this home!
- Listing Status:
- Active
- Date Added:
- June 9, 2026
- Data Last Updated:
- August 6, 2026 at 6:37AM
- Listing Office:
- Edelen & Edelen REALTORS : 502-456-1817
- MLS ID:
- 1719896

- Style: Traditional
- Parking: Off StreetDetached
- Roofing: FlatShingle
- General: Other2Concrete BlkCrawl Space
- HOA Amenities: 0.0
- Originating MLS: APEX MLS (Greater Louisville Association of REALTORS®)
- School District: Jefferson
- County: Jefferson
- Zoning: 10076H01520000
- Fencing: Full
- Utilities: Electricity ConnectedFuel:Natural
- Water: Public
- Sewer: Public Sewer
- Source: APEX MLS (Greater Louisville Association of REALTORS®)
This listing courtesy of Edelen & Edelen REALTORS
Monthly Payment
- Principal & Interest $
- Property Taxes $
- Home Insurance $
- VA Funding Fee $

Location
Similar Listings Nearby
 New - 1 day ago