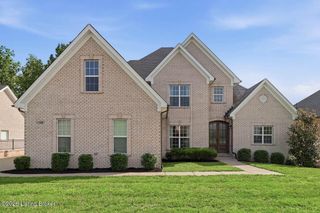
19120 Sturbridge Cir, Louisville, KY 40245
- 5 beds |
- 5 baths |
- 4,154 sqft
 Single-Family Home
  Built in 2016
  0.6acre lot
 3 car garage
  $200/sqft
  Listed 27 days ago
Property Description
Located in the desirable Locust Creek community, this beautifully maintained two-story walkout offers a spacious floor plan, quality finishes, and exceptional neighborhood amenities including a clubhouse, swimming pool, and tennis courts. A welcoming covered front porch leads to a dramatic two-story foyer and great room with a fireplace, creating an inviting first impression. The main level strikes the perfect balance of open living and defined spaces, ideal for both everyday living and entertaining. The eat-in kitchen features timeless white cabinetry, granite countertops, tile backsplash, stainless steel appliances, a center island, and a generous dining area with access to the rear deck overlooking the wooded backyard. The first-floor primary suite offers a relaxing retreat with a walk- in closet and en suite bath complete with a soaking tub and separate walk-in shower. A laundry room and powder room complete the main level. Upstairs are three additional bedrooms and two full baths, providing plenty of space for family or guests. The finished walkout lower level expands the living space with a large family room, fifth bedroom, fourth full bath, and access to the covered patio. Situated on a private .59-acre wooded lot, this home offers peaceful outdoor living while enjoying one of East Louisville's most sought-after neighborhoods.
- Listing Status:
- Active
- Date Added:
- July 10, 2026
- Data Last Updated:
- August 6, 2026 at 7:37AM
- Listing Office:
- simpler.realestate : +1 502-425-6000
- MLS ID:
- 1722927

- Style: Open Plan
- Parking: AttachedEntry SideElectric Vehicle Charging Station(s)
- Roofing: Shingle
- General: BrickWood FrameBrick VeneerStone2Poured Concrete
- HOA Amenities: ClubhouseFitness CenterPoolTennis Court(s)1350.0
- Originating MLS: APEX MLS (Greater Louisville Association of REALTORS®)
- School District: Jefferson
- County: Jefferson
- Zoning: 21378603780000
- Fencing: None
- Utilities: Electricity ConnectedFuel:Natural
- Water: Public
- Sewer: Public Sewer
- Source: APEX MLS (Greater Louisville Association of REALTORS®)
This listing courtesy of simpler.realestate
Monthly Payment
- Principal & Interest $
- Property Taxes $
- Home Insurance $
- VA Funding Fee $

Location
Similar Listings Nearby