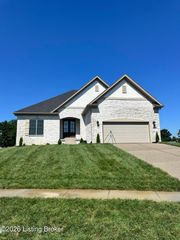
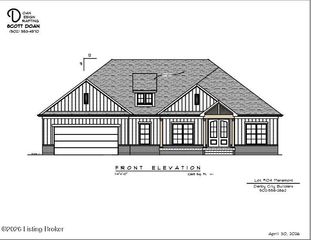
1922 Scenic Lakes Dr, Louisville, KY 40245
- 4 beds |
- 3 baths |
- 3,486 sqft
 Single-Family Home
  Built in 2022
  10,454sqft lot
 3 car garage
  $208/sqft
  Listed 4 days ago
Property Description
Welcome to one of the nicest homes in Twin Lakes at Floyds Fork. From the upgraded finishes to the extra touches the sellers added after construction, it's easy to see this home wasn't built like the average one in the neighborhood. Offering 2,614 square feet of finished living space, this 4-bedroom, 3-bath home checks all the boxes. The open layout features upgraded quartz countertops, GE convection and Advantium appliances, a large walk-in pantry, custom built-in bookcases surrounding the natural gas fireplace, and a first-floor laundry room. The spacious primary suite is a standout with a custom feature wall and a beautifully upgraded bath featuring a glass shower, body spray system, floating vanity, and bidet. Downstairs, you'll find 872 finished square feet with 9-foot ceilings, plus, additional unfinished space that's currently set up with a golf simulator and offers plenty of room for storage, hobbies, or a home gym. Outside, the deck was extended by 10 feet, includes a covered grilling area, making it the perfect place to relax or entertain. Add in the Wi-Fi-enabled irrigation system, upgraded landscaping, double-wide driveway, and oversized three-car garage, and you've got a home that's been thoughtfully upgraded from top to bottom.
- Listing Status:
- Active
- Date Added:
- August 1, 2026
- Data Last Updated:
- August 6, 2026 at 1:37AM
- Listing Office:
- 1 Percent Lists Purple Door : 502-208-5820
- MLS ID:
- 1725109

- Style: Traditional
- Parking: AttachedDriveway
- Roofing: Shingle
- General: BrickVinyl Siding1Poured Concrete
- HOA Amenities: 900.0
- Originating MLS: APEX MLS (Greater Louisville Association of REALTORS®)
- School District: Jefferson
- County: Jefferson
- Zoning: 21170400820000
- Utilities: Electricity Connected
- Water: Public
- Sewer: Public Sewer
- Source: APEX MLS (Greater Louisville Association of REALTORS®)
This listing courtesy of 1 Percent Lists Purple Door
Monthly Payment
- Principal & Interest $
- Property Taxes $
- Home Insurance $
- VA Funding Fee $

Location
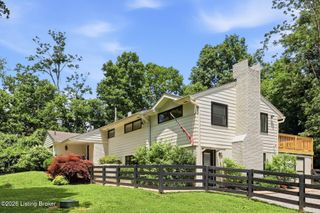
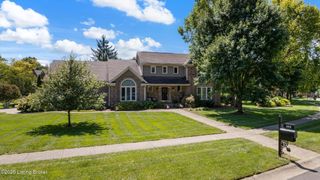
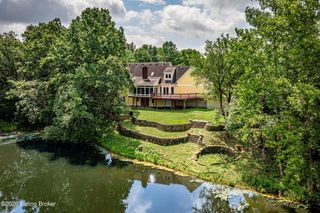
Similar Listings Nearby
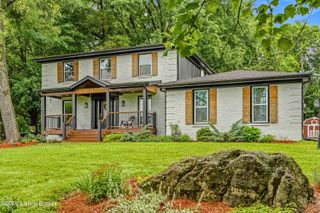
 New - 1 day ago