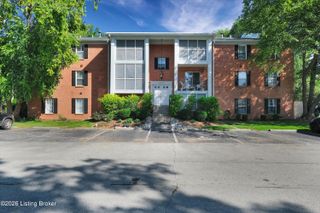
201 Ramsgate Gardens Ct APT 104, Louisville, KY 40207
- 2 beds |
- 2 baths |
- 1,162 sqft
 Condominium
  Built in 1973
  —— sqft lot
  —— car garage
  $127/sqft
  Listed 4 months ago
Property Description
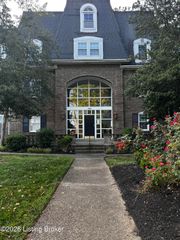
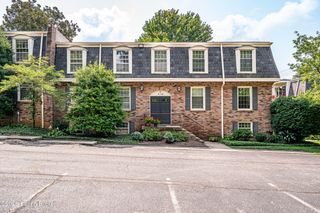
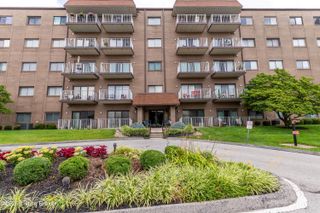
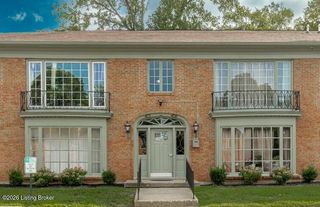
Oak hardwood floors and in-unit laundry in St. Matthews under $200K. That combination doesn't come around often. Stonehenge is one of St. Matthews' most established condominium communities, and Unit 104 is one of its most livable layouts. At 1,162 square feet, the floor plan breathes — no awkward corridors, no wasted square footage. The living room is genuinely large, with crown molding and two double windows that pull in natural light. It doesn't feel like a starter home. It feels like a home. Real oak hardwood floors run through the dining room, kitchen, and hallway — a finish you'd expect to pay more for. The galley kitchen is fully equipped and keeps everything within arm's reach. Both bedrooms are generously proportioned. The primary connects to its own full bath, giving you the privacy you'd want. The second bath serves guests or a roommate without conflict. And the in-unit laundry? Tucked into its own alcove — not a shared basement, not a laundromat run. Yours, in your unit, every time. Here's the number that changes the math: $422 per month in HOA dues covers heat, air conditioning, water, sewer, trash, exterior maintenance, and master insurance. No furnace to replace. No AC unit to service. No water heater to budget for. Average electric runs approximately $42 per month. Your total monthly housing cost is predictable in a way most ownership situations are not. St. Matthews Community Park sits practically behind the community. Shelbyville Road Plaza is steps away. The full St. Matthews dining and retail corridor — coffee shops, restaurants, boutiques — lines the surrounding streets. I-64 is minutes west for an easy commute in either direction. Pool, clubhouse, and fitness room are included in the community. Schedule your showing before this one closes. At this price and location, it won't wait.
- Listing Status:
- Active
- Date Added:
- April 2, 2026
- Data Last Updated:
- August 6, 2026 at 12:39PM
- Listing Office:
- simpler.realestate : +1 502-425-6000
- MLS ID:
- 1713143

- Style: Ranch
- Parking: Off Street
- Roofing: Shingle
- General: Brick1Poured Concrete
- HOA Amenities: StorageClubhouseFitness CenterLaundryPoolGasWaterHeatSewerTrashExterior Maint.Snow RemovalMstr Ins0.0
- Originating MLS: APEX MLS (Greater Louisville Association of REALTORS®)
- School District: Jefferson
- County: Jefferson
- Zoning: 21165802150002
- Utilities: Electricity ConnectedFuel:Natural
- Water: Public
- Sewer: Public Sewer
- Source: APEX MLS (Greater Louisville Association of REALTORS®)
This listing courtesy of simpler.realestate
Monthly Payment
- Principal & Interest $
- Property Taxes $
- Home Insurance $
- VA Funding Fee $

Location
Similar Listings Nearby
 New - 2 days ago