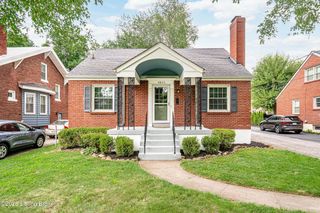
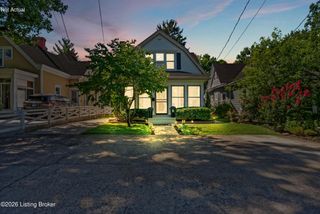
2332 Brighton Dr, Louisville, KY 40205
- 4 beds |
- 2 baths |
- 2,302 sqft
 Single-Family Home
  Built in 1938
  6,098sqft lot
 —— car garage
  $217/sqft
  Listed 21 days ago
Property Description
Beautifully renovated 4-bedroom, 2-bath brick home blending timeless character with modern updates. Thoughtfully redesigned with an open-concept floor plan, this move-in-ready home features a desirable first-floor bedroom and full bath—ideal for guests, multi-generational living, or a home office. Major improvements include dual HVAC systems, a fully waterproofed finished basement, refinished hardwood floors, updated bathrooms, all-new appliances, recessed lighting, fresh paint throughout, new fixtures, ceiling fans, and blinds. The finished lower level offers a dedicated movie and entertainment room, generous storage, and a separate laundry area. Outside, enjoy a fenced backyard, mature landscaping, a covered carport, and storage shed in a peaceful, park-like setting just minutes from parks, golf, shopping, dining, and excellent schools. Thoughtfully renovated from top to bottom, this home offers exceptional quality, timeless style, and modern functionality. An outstanding opportunity to own a beautifully updated Highlands home that delivers remarkable value and is truly move-in ready. Schedule your private showing today.
- Listing Status:
- Active
- Date Added:
- July 16, 2026
- Data Last Updated:
- August 6, 2026 at 4:39AM
- Listing Office:
- Semonin Realtors : 502-420-5000
- MLS ID:
- 1723557

- Style: Colonial
- Parking: Off StreetEntry Side
- Roofing: Shingle
- General: BrickAluminum Siding2Crawl SpacePoured Concrete
- HOA Amenities: 0.0
- Originating MLS: APEX MLS (Greater Louisville Association of REALTORS®)
- County: Jefferson
- Zoning: 046500180000
- Fencing: PartialWood
- Utilities: Electricity Connected
- Water: Public
- Sewer: Public Sewer
- Source: APEX MLS (Greater Louisville Association of REALTORS®)
This listing courtesy of Semonin Realtors
Monthly Payment
- Principal & Interest $
- Property Taxes $
- Home Insurance $
- VA Funding Fee $

Location
Similar Listings Nearby
 New - 1 day ago