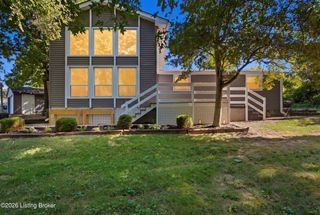
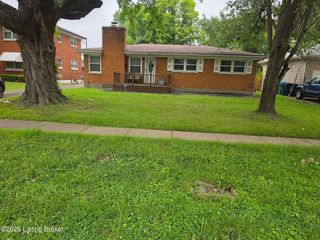
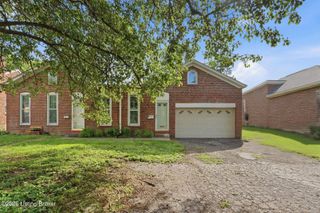
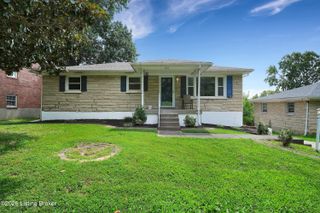
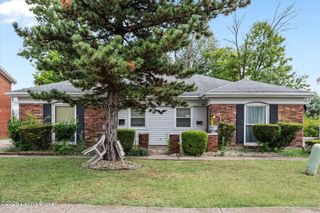
2414 High Pine Dr, Louisville, KY 40214
- 3 beds |
- 3 baths |
- 1,837 sqft
 Single-Family Home
  Built in 1978
  0.26acre lot
 2 car garage
  $163/sqft
  Listed 2 months ago
Property Description
This one checks all the boxes. Move in condition, 3 BR, 3 bath home with a partially finished walkout basement, a 2 car lower level garage and a privacy fenced rear yard in south Louisville, near Iroquois Park. The home's updated kitchen features newer cabinets, granite countertops and stainless steel appliances which have never been used. Directly off the kitchen is an enclosed (non heated or cooled) rear porch which is not included in the total S.F. Luxury vinyl plank flooring exist throughout this home. The family room, located in the walkout lower level, has windows and a closet and could easily be converted to the home's 4th bedroom if so desired. This home is clean and ready for immediate occupancy. Please view all attached photos and schedule your private showing today.
- Listing Status:
- Pending
- Date Added:
- July 14, 2026
- Data Last Updated:
- August 6, 2026 at 7:37AM
- Listing Office:
- Real Estate Pros of Kentucky : repokoffice@gmail.com
- MLS ID:
- 1719695

- Basement: Walkout Part Fin
- A/C: Central Air
- Heating: ElectricForced Air
- Fireplace: FireplaceFireplaces: 1
- Style: Raised Ranch
- Parking: AttachedLower LevelEntry FrontDriveway
- Roofing: Shingle
- General: Brick Veneer1Poured Concrete
- HOA Amenities: 0.0
- Originating MLS: APEX MLS (Greater Louisville Association of REALTORS®)
- School District: Jefferson
- County: Jefferson
- Zoning: 24146100450000
- Fencing: PrivacyWood
- Utilities: Electricity ConnectedFuel:Natural
- Water: Public
- Sewer: Public Sewer
- Source: APEX MLS (Greater Louisville Association of REALTORS®)
This listing courtesy of Real Estate Pros of Kentucky
Monthly Payment
- Principal & Interest $
- Property Taxes $
- Home Insurance $
- VA Funding Fee $

Location
Similar Listings Nearby
 New - 1 day ago