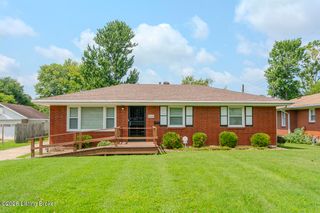
245 Big Oaks Dr, Louisville, KY 40229
- 3 beds |
- 2 baths |
- 1,050 sqft
 Single-Family Home
  Built in 1992
  —— sqft lot
  2 car garage
  $238/sqft
  Listed 21 days ago
Property Description
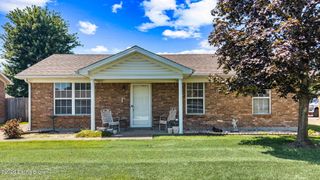
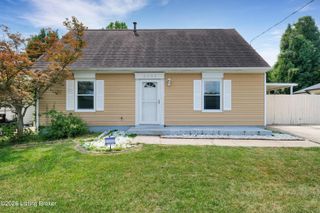
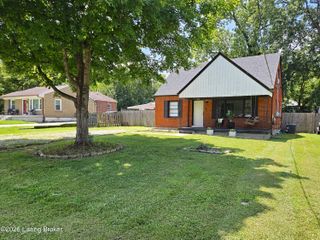
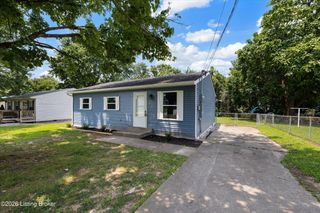
Completely renovated and move in ready! This beautifully updated 3 bedroom, 1.5 bathroom ranch in the desirable Hunters Hollow neighborhood of Bullitt County has been thoughtfully remodeled from top to bottom, offering modern finishes and peace of mind for years to come. The inviting curb appeal features low maintenance landscaping and a spacious covered front porch, the perfect place to relax and enjoy your morning coffee. A bright and welcoming vaulted living room is highlighted by a beautiful exposed wood beam that adds warmth and character to the main living space. Brand new luxury vinyl plank flooring and fresh paint flow throughout the home, creating a clean, cohesive look. The completely remodeled eat in kitchen is sure to impress with brand new cabinetry, gorgeous granite countertops, stainless steel appliances, and plenty of space for dining and entertaining.The home offers three comfortable bedrooms along with an updated full bathroom featuring stylish modern finishes. The primary bedroom showcases a tray ceiling and includes a beautifully renovated private half bath. Additional major updates include a brand new roof and new water heater, providing added value and peace of mind. The fully fenced backyard offers plenty of space for outdoor enjoyment, while the detached 2.5 car garage provides ample room for parking, storage, or a workshop. With extensive updates throughout, all kitchen and clothes washer and dryer remaining, this home is truly move in ready and combines modern style with everyday comfort. Schedule your private showing today!
- Listing Status:
- Pending
- Date Added:
- July 16, 2026
- Data Last Updated:
- August 6, 2026 at 4:39AM
- Listing Office:
- RE/MAX Premier Properties : 502-384-5944
- MLS ID:
- 1723487

- Basement: None
- A/C: Central Air
- Heating: ElectricForced AirHeat Pump
- Fireplace: Fireplaces: 0
- Style: Ranch
- Parking: Off StreetDetachedDriveway
- Roofing: Shingle
- General: Brick Veneer1Slab
- HOA Amenities: 0.0
- Originating MLS: APEX MLS (Greater Louisville Association of REALTORS®)
- School District: Bullitt
- County: Bullitt
- Zoning: 043-NW0-17-114
- Fencing: Chain Link
- Utilities: Electricity Connected
- Water: Public
- Sewer: Public Sewer
- Source: APEX MLS (Greater Louisville Association of REALTORS®)
This listing courtesy of RE/MAX Premier Properties
Monthly Payment
- Principal & Interest $
- Property Taxes $
- Home Insurance $
- VA Funding Fee $

Location
Similar Listings Nearby
 New - 1 day ago