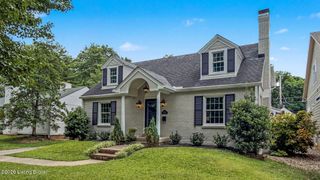
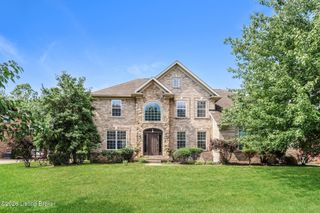
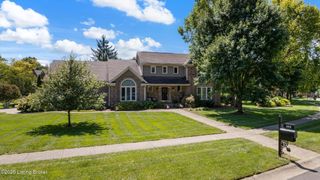
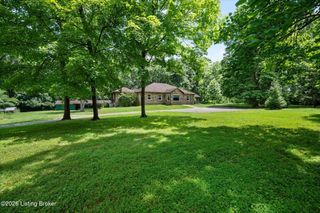
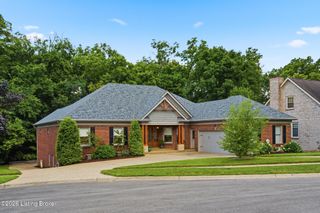
2710 Avenue Of The Woods, Louisville, KY 40241
- 4 beds |
- 4 baths |
- 4,454 sqft
 Single-Family Home
  Built in 1987
  10,019sqft lot
 2 car garage
  $176/sqft
  Listed 15 days ago
Property Description
Beautiful homes are easy to admire. The ones you'll never forget are the ones designed to bring people together. This timeless Woods of St. Thomas home offers 4,454 finished square feet with a floor plan created for the way people truly live. Every major space has a purpose, giving family and guests room to spend time together while still enjoying a place of their own. Step inside and you'll immediately notice rich hardwood floors, extensive millwork, custom built-ins, and architectural detailing carried throughout the home. The main level blends elegance with everyday comfort. A spacious living room and separate formal dining room provide classic spaces for entertaining, while the inviting family room is anchored by a striking stone fireplace, dramatic floor-to-ceiling bay windows, and custom built-ins. Nearby, a convenient powder room and the passage to the attached garage include built-in storage for coats, shoes, backpacks, and everyday essentials. The kitchen is where the home naturally comes together. A generous center island with bar seating, custom cabinetry, abundant workspace, and a walk-in pantry flow into a sun-filled breakfast area with room for a table seating eight to ten. Surrounded by windows overlooking the landscaped backyard, it's easy to picture weekday breakfasts, lingering conversations, and holiday mornings here. A French door opens directly to the vaulted covered outdoor living area, while large sliding French doors connect the kitchen to the spacious flex room, creating exceptional flow for everyday living and entertaining. The flex room offers remarkable versatility. Complete with custom built-ins, a fireplace, and backyard views, it easily adapts as a home office, media room, music room, second family room, or whatever best fits your lifestyle. From there, the home opens to its signature space. The vaulted covered outdoor living area is the architectural centerpiece of the home. Defined by its soaring ceiling, it provides generous space for dining, conversation, and relaxing while overlooking the backyard. Wide steps lead to a spacious paver patio and a tranquil koi pond surrounded by mature trees, layered landscaping, and carefully designed gardens that create both beauty and privacy throughout the seasons. The upper level of the home is anchored by a spacious primary suite featuring a vaulted ceiling, a well-appointed bath with separate vanity areas, a large tub, walk-in shower, and an impressive dressing area with two connected custom walk-in closets. Three additional generously sized bedrooms, a second full bath, and the convenience of a second-floor laundry complete the level. The professionally finished lower level adds even more flexibility with multiple living and recreation areas, custom built-ins, a third fireplace, a full bath, a large laundry room, and additional space that can easily serve as a workout area, hobby room, playroom, or whatever your family's needs may be. Whether you're hosting family for the holidays, entertaining friends, working from home, or simply enjoying a quiet evening, this floor plan allows everyone to have their own space while still feeling connected. Residents enjoy neighborhood amenities including a clubhouse, swimming pool, and scenic sidewalks winding through mature landscaping, creating a beautiful setting for morning walks and evening strolls. Just minutes from shopping, dining, parks, healthcare, excellent schools, and major expressways, this home combines exceptional comfort with everyday convenience. Some homes are remembered for their features. The best ones are remembered for the life that's lived inside them.
- Listing Status:
- Pending
- Date Added:
- July 22, 2026
- Data Last Updated:
- August 6, 2026 at 6:37AM
- Listing Office:
- RE Solutions LLC : 502-498-5455
- MLS ID:
- 1724037

- Basement: Finished
- A/C: Central Air
- Heating: Forced AirNatural Gas
- Fireplace: FireplaceFireplaces: 3
- Style: Traditional
- Pool: Community
- Parking: AttachedDriveway
- Roofing: Shingle
- General: BrickWood Frame2Poured Concrete
- HOA Amenities: ClubhousePool895.0
- Originating MLS: APEX MLS (Greater Louisville Association of REALTORS®)
- School District: Jefferson
- County: Jefferson
- Zoning: 240800190000
- Fencing: Wood
- Utilities: Electricity Connected
- Water: Public
- Sewer: Public Sewer
- Source: APEX MLS (Greater Louisville Association of REALTORS®)
This listing courtesy of RE Solutions LLC
Monthly Payment
- Principal & Interest $
- Property Taxes $
- Home Insurance $
- VA Funding Fee $

Location
Similar Listings Nearby
 New - 3 days ago