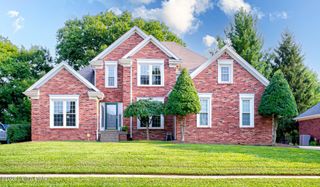
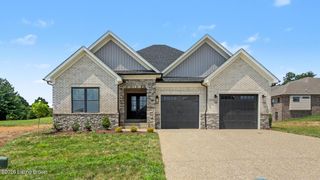
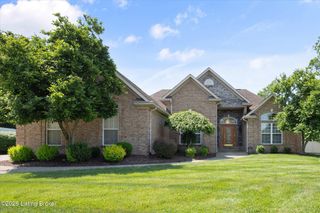
2710 Razor View Ct, Louisville, KY 40299
- 4 beds |
- 3 baths |
- 3,952 sqft
 Single-Family Home
  Built in 2006
  0.32acre lot
 3 car garage
  $139/sqft
  Listed 7 days ago
Property Description
PRIVATE. PEACEFUL. THOUGHTFULLY DESIGNED. Tucked among wooded common areas on a beautifully landscaped corner homesite, this ranch offers the rare combination of ONE-LEVEL LIVING, quality craftsmanship, and everyday convenience. Lovingly cared for by its original owners, this home was thoughtfully designed for comfortable living today with the flexibility to grow into tomorrow. The inviting main level features two spacious bedrooms, a dedicated office, two full baths, first-floor laundry, soaring cathedral ceilings, and an open kitchen, dining, and living area perfect for everyday living and ENTERTAINING. Crown molding, neutral finishes, spray foam insulation, central vacuum, and thoughtful details throughout reflect the exceptional care this home has received. The partially finished WALKOUT BASEMENT offers outstanding flexibility with a spacious family and recreation room, an additional bedroom, full bath, private office or flex room, plus a large unfinished workshop and storage area with shelving that remains. Step outside to your own PRIVATE RETREAT featuring a partially covered upper deck, walkout patio, and over $7,000 IN NEW LANDSCAPING, all overlooking a peaceful wooded backdrop that invites you to relax and enjoy nature. The THREE-CAR GARAGE offers direct access into the laundry room for everyday convenience, while the driveway provides plenty of parking for family and guests. A NEWER ROOF, NEWER HVAC, and well-maintained mechanical systems add to this home's appeal. Whether you're looking for the ease of ranch-style living, space to entertain, room for hobbies, or a peaceful place to unwind, this thoughtfully maintained home offers it all.
- Listing Status:
- Active
- Date Added:
- July 29, 2026
- Data Last Updated:
- August 5, 2026 at 11:37PM
- Listing Office:
- RE Solutions LLC : 502-498-5455
- MLS ID:
- 1724728

- Style: Ranch
- Parking: AttachedEntry Side
- Roofing: Shingle
- General: Brick Veneer1Poured Concrete
- HOA Amenities: 725.0
- Originating MLS: APEX MLS (Greater Louisville Association of REALTORS®)
- School District: Jefferson
- County: Jefferson
- Zoning: 22379500510000
- Fencing: None
- Utilities: Electricity ConnectedFuel:Natural
- Water: Public
- Sewer: Public Sewer
- Source: APEX MLS (Greater Louisville Association of REALTORS®)
This listing courtesy of RE Solutions LLC
Monthly Payment
- Principal & Interest $
- Property Taxes $
- Home Insurance $
- VA Funding Fee $

Location
Similar Listings Nearby
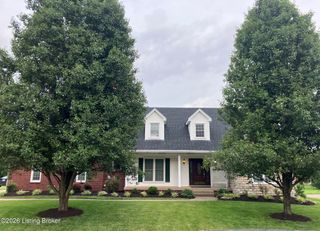
 New - 2 days ago