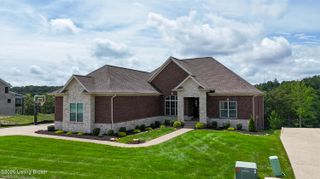
2711 Parkwood Rd, Louisville, KY 40214
- 4 beds |
- 3 baths |
- 4,797 sqft
 Single-Family Home
  Built in 1977
  13.64acre lot
 6 car garage
  $229/sqft
  Listed 21 days ago
Property Description
Amazing custom-built stone & cedar walk-out ranch nestled on 13.63 acres near Iroquois Park. The home offers 3568 Sq. Ft. of living space and overlooks the beautiful 22' X 40' inground heated saltwater pool with covered decking and a custom fountain. You will enjoy the 2-car attached garage with epoxy flooring as well. The covered front porch offers more outdoor space. Enter the front door into the vaulted, beamed great room with a custom stone fireplace. There is also a library/home office with built-in bookshelves opening off the great room. To the left of the great room is the fully equipped, incredible eat-in kitchen with custom cabinetry, granite counters, a pantry and an oversized island with breakfast bar. A guest half bath is located behind the kitchen. Behind the great room and primary suite, you will find the light filled 15' X 32' sunroom that can be used for a variety of purposes. The primary suite offers a large sitting room, private bath with double vanity, a walk-in closet and a tub/shower combination. There is an additional bedroom off the hallway with another full bath with large walk-in shower. The walk-out basement offers a huge family room with stone fireplace (wood burning insert), a bonus room (used as guest BR/home office, no egress window) along with another full bath. There is also (see attached floor sketch) an additional 2-bedroom, 1 bath home that's 1211 Sq. Ft. and has been used as a rental (Sq. Ft. shown in non-confirming). There is also a 4-car tandem detached garage that measures 1093 Sq. Ft., a 4-stall horse barn (969 Sq. Ft.) and a 141 Sq. Ft. Storage building. Potential development with proper zoning.
- Listing Status:
- Active
- Date Added:
- July 16, 2026
- Data Last Updated:
- August 6, 2026 at 6:37AM
- Listing Office:
- RE/MAX Results : 502-253-9100
- MLS ID:
- 1723446

- Style: Ranch
- Pool: In Ground
- Parking: Off StreetAttachedDetachedEntry FrontDriveway
- Roofing: Shingle
- General: BrickWood Frame1Poured Concrete
- HOA Amenities: 0.0
- Originating MLS: APEX MLS (Greater Louisville Association of REALTORS®)
- School District: Jefferson
- County: Jefferson
- Zoning: 24102700570000
- Fencing: FarmPartialWood
- Utilities: Electricity ConnectedFuel:Natural
- Water: Public
- Sewer: Public Sewer
- Source: APEX MLS (Greater Louisville Association of REALTORS®)
This listing courtesy of RE/MAX Results
Monthly Payment
- Principal & Interest $
- Property Taxes $
- Home Insurance $
- VA Funding Fee $

Location
Similar Listing