3619 Brownsboro Rd, Louisville, KY 40207
- 2 beds |
- 3 baths |
- 1,688 sqft
 Condominium
  Built in 1975
  —— sqft lot
  1 car garage
  $178/sqft
  Listed 13 days ago
Property Description
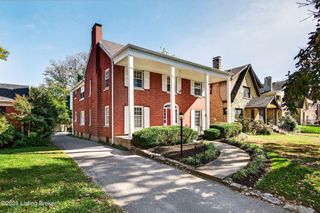
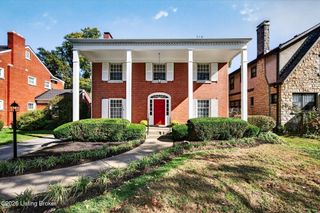
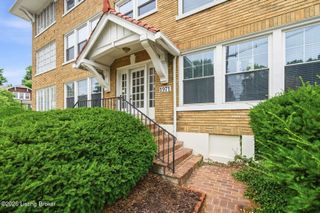
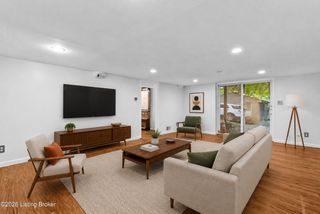
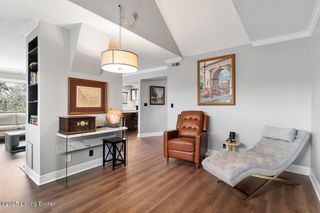
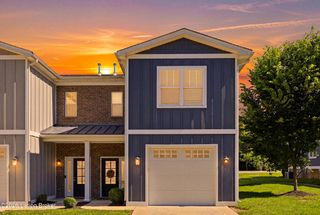
Spacious, low-maintenance living in an unbeatable Louisville location! Ideally situated along the sought-after Brownsboro Road corridor, this beautifully maintained townhome offers an impressive combination of space, comfort, and convenience. Hardwood flooring extends through much of the main level, where you'll find an inviting living room filled with natural light, a spacious dining area, and an updated kitchen featuring stainless steel appliances, abundant cabinetry, and generous counter space. Just beyond, the sunroom provides the perfect place to relax while enjoying views of the beautifully maintained shared courtyard. Upstairs, both oversized bedrooms feature their own private en-suite bathrooms, creating an ideal layout for everyday living or hosting guests. The spacious primary suite offers room for a sitting area, dual closets, and a comfortable retreat at the end of the day. The finished lower level expands the living space with a large living room highlighted by custom built-in shelving—perfect for movie nights, a home office, library, fitness area, or hobby room. An unfinished basement provides exceptional storage, laundry facilities, a utility sink, and valuable workshop space rarely found in homes like this. An attached garage just steps from the unit, neutral décor, and move-in-ready condition complete this exceptional property. Conveniently located just minutes from shopping, dining, parks, hospitals, downtown Louisville, and major expressways, this home offers the perfect balance of space and easy living. Don't wait, call today for your private tour!
- Listing Status:
- Active
- Date Added:
- July 24, 2026
- Data Last Updated:
- August 6, 2026 at 4:39AM
- Listing Office:
- RE/MAX Premier Properties : 502-384-5944
- MLS ID:
- 1724276

- General: None
- Style: Traditional
- Parking: Off StreetEntry Front
- Roofing: Shingle
- General: Wood FrameBrick Veneer2Poured Concrete
- HOA Amenities: 0.0
- Originating MLS: APEX MLS (Greater Louisville Association of REALTORS®)
- School District: Jefferson
- County: Jefferson
- Zoning: 21167836190000
- Utilities: Electricity ConnectedFuel:Natural
- Water: Public
- Sewer: Public Sewer
- Source: APEX MLS (Greater Louisville Association of REALTORS®)
This listing courtesy of RE/MAX Premier Properties
Monthly Payment
- Principal & Interest $
- Property Taxes $
- Home Insurance $
- VA Funding Fee $

Location
Similar Listings Nearby