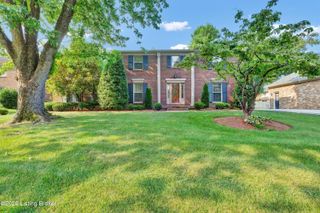
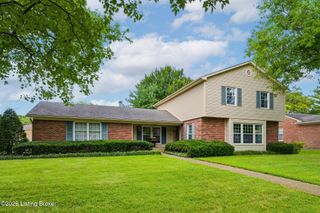
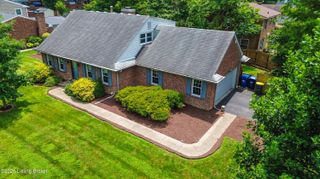
3811 Ashridge Dr, Louisville, KY 40241
- 4 beds |
- 3 baths |
- 3,165 sqft
 Single-Family Home
  Built in 1964
  0.26acre lot
 2 car garage
  $113/sqft
  Listed 2 months ago
Property Description
Seller has accepted an offer but would like to continue to show for back up offers. Please call listing agent for more information and further details! One-owner traditional two-story home in desirable Brownsboro Farm offering a rare opportunity to restore, update, and make it your own. Offered as-is, the price reflects the need for cosmetic updating and some deferred exterior maintenance, making it an excellent opportunity for buyers looking to invest in a well-established neighborhood. The home offers four bedrooms and two full bathrooms upstairs, including an en-suite primary bath. The main level features an eat-in kitchen, formal dining room, formal living room, family room with a wood-burning fireplace, half bath, and a four-seasons sunroom overlooking the private backyard. The partially finished basement includes a family room with a bar, a craft room, billiards room, or flex space, along with abundant unfinished storage. Outside you'll find an attached two-car garage, a shaded patio, and a storage shed. Brownsboro Farm residents enjoy approximately 11 acres of neighborhood amenities, including a clubhouse, swimming pool, tennis courts, playgrounds, and a volleyball court. Pool membership is available through annual registration and a seasonal fee. Buyers are encouraged to complete any desired inspections, contractor consultations, or other due diligence before submitting an offer. The seller is happy to accommodate reasonable requests for additional access so buyers can make a well-informed decision. Whether you're looking for a renovation project, a long-term home, or an investment opportunity, this property offers the chance to create something special in one of Louisville's most established East End neighborhoods. A buyer representation agreement is not required to tour the property when scheduling directly with the listing agent.
- Listing Status:
- Pending
- Date Added:
- June 21, 2026
- Data Last Updated:
- August 6, 2026 at 7:37AM
- Listing Office:
- Crane REALTORS, LLC : +1 502-592-7868
- MLS ID:
- 1717873

- Basement: Partially Finished
- A/C: Central Air
- Heating: Forced AirNatural Gas
- Fireplace: FireplaceFireplaces: 1
- General: See Remarks
- Style: Traditional
- Parking: AttachedEntry RearDriveway
- Roofing: Shingle
- General: OtherWood FrameBrick Veneer2Poured Concrete
- HOA Amenities: ClubhousePlaygroundPoolTennis Court(s)Other0.0
- Originating MLS: APEX MLS (Greater Louisville Association of REALTORS®)
- School District: Jefferson
- County: Jefferson
- Zoning: 154301210000
- Fencing: PartialPrivacyWood
- Utilities: Electricity ConnectedFuel:Natural
- Water: Public
- Sewer: Public Sewer
- Source: APEX MLS (Greater Louisville Association of REALTORS®)
This listing courtesy of Crane REALTORS, LLC
Monthly Payment
- Principal & Interest $
- Property Taxes $
- Home Insurance $
- VA Funding Fee $

Location
Similar Listings Nearby