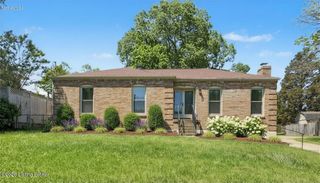
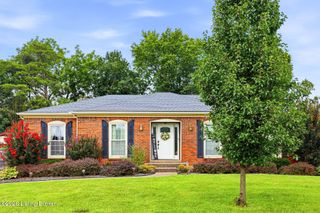
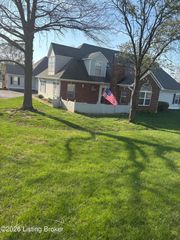
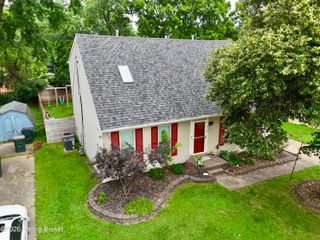
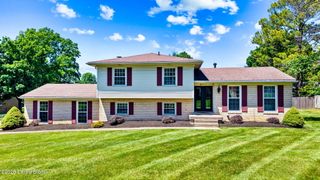
4013 Willowview Blvd, Louisville, KY 40299
- 4 beds |
- 3 baths |
- 2,174 sqft
 Single-Family Home
  Built in 1992
  7,405sqft lot
 1 car garage
  $159/sqft
  Listed 20 days ago
Property Description
Welcome home to this beautifully updated 4-bedroom, 2.5-bath home in the desirable Springview neighborhood. With thoughtful updates, flexible living space, and a private fenced backyard, this home is move-in ready and designed for everyday living. The main level welcomes you with hardwood floors throughout the entry and living room, where a cozy fireplace with a custom shiplap accent wall and tiled surround creates a warm focal point. The eat-in kitchen features new luxury vinyl plank flooring, all-new lighting, and a custom pantry for added storage and organization. Just off the kitchen, you'll find a convenient laundry room with access to the attached garage and an enclosed porch overlooking the fully fenced backyard—perfect for relaxing, entertaining, or enjoying a little extra privacy. Completing the main level is a powder room. Upstairs, the refreshed full bathroom offers new luxury vinyl plank flooring, a new vanity, and updated lighting. The spacious primary bedroom features double closets, while two additional generously sized bedrooms provide plenty of room for family, guests, or a home office. The finished basement expands your living space with a large family room, a fourth bedroom, and a full bathroom—ideal for guests, a teen suite, or multi-generational living. Ample storage space completes the lower level. With an attached garage, a fully fenced yard, tasteful updates throughout, and a fantastic Springview location, this home is ready for its next owners to move in and enjoy.
- Listing Status:
- Pending
- Date Added:
- July 17, 2026
- Data Last Updated:
- August 6, 2026 at 4:39AM
- Listing Office:
- Homepage Realty : 502-690-6685
- MLS ID:
- 1723602

- Basement: Finished
- A/C: Central Air
- Heating: Forced AirNatural Gas
- Fireplace: FireplaceFireplaces: 1
- Style: Traditional
- Parking: AttachedEntry Front
- Roofing: Shingle
- General: Vinyl Siding2Poured Concrete
- HOA Amenities: 140.0
- Originating MLS: APEX MLS (Greater Louisville Association of REALTORS®)
- School District: Jefferson
- County: Jefferson
- Zoning: 237900520000
- Fencing: Full
- Utilities: Electricity ConnectedFuel:Natural
- Water: Public
- Sewer: Public Sewer
- Source: APEX MLS (Greater Louisville Association of REALTORS®)
This listing courtesy of Homepage Realty
Monthly Payment
- Principal & Interest $
- Property Taxes $
- Home Insurance $
- VA Funding Fee $

Location
Similar Listings Nearby
 New - 1 day ago