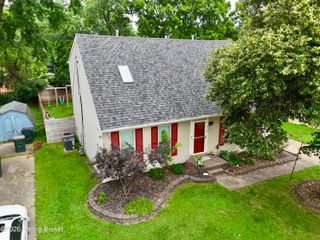
4021 Blossomwood Dr, Louisville, KY 40220
- 3 beds |
- 2 baths |
- 1,775 sqft
 Single-Family Home
  Built in 1964
  9,583sqft lot
 1 car garage
  $177/sqft
  Listed 6 days ago
Property Description
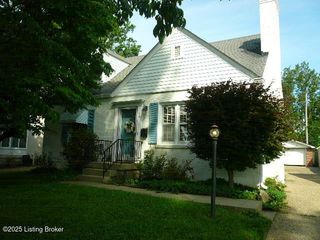
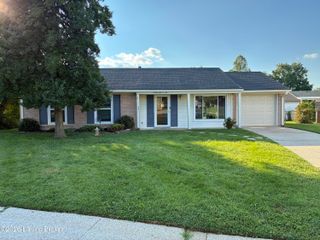
Welcome home to this charming Bedford stone tri-level that perfectly blends timeless character with modern updates! Relax on the inviting front porch overlooking the lovely landscaping and large front yard before stepping inside to a spacious living room filled with natural light from the large picture window and anchored by a cozy gas fireplace. Original hardwood flooring graces the main and upper levels, adding warmth and classic appeal throughout. The kitchen offers a bright dining area complete with an adorable built-in bookcase/display shelving, beautiful tile backsplash, and plenty of space for everyday meals or entertaining. Upstairs you'll find three comfortable bedrooms, original hardwood floors throughout, and a beautifully updated full bath featuring a large tiled walk-in ... shower, comfort-height vanity, and rich wood cabinetry with abundant storage. Per the seller, one bedroom has hardwood flooring beneath the existing carpet. The finished lower level provides the perfect gathering space with NEW carpet in 2025, spacious family room, built-in bar, custom shelving, built-in bookcases, and a second full bath. Hot water heater replaced less than 1 year ago. A walk-up exit leads directly to the oversized two-car carport, which has served as an excellent covered entertaining area and additional storage space. Outside, enjoy the large patio, one-car garage (which is attached to the home by way of the large carport area), and plenty of outdoor space for relaxing or hosting friends or family. Conveniently located just minutes from shopping, restaurants, grocery stores, hospitals, parks, and expressways, this home offers exceptional accessibility while being tucked away in a cozy, established neighborhood. You'll love being close to everything you need while enjoying the comfort and charm of this wonderful home!
- Listing Status:
- Active
- Date Added:
- July 31, 2026
- Data Last Updated:
- August 6, 2026 at 4:39AM
- Listing Office:
- Exit Realty Choice : 502-233-3033
- MLS ID:
- 1724937

- Style: Tri-Level
- Parking: AttachedDrivewaySee Remarks
- Roofing: Shingle
- General: Stone Veneer2Crawl SpacePoured Concrete
- HOA Amenities: 0.0
- Originating MLS: APEX MLS (Greater Louisville Association of REALTORS®)
- School District: Jefferson
- County: Jefferson
- Zoning: 14089J00170017
- Fencing: Partial
- Utilities: Electricity ConnectedFuel:Natural
- Water: Public
- Sewer: Public Sewer
- Source: APEX MLS (Greater Louisville Association of REALTORS®)
This listing courtesy of Exit Realty Choice
Monthly Payment
- Principal & Interest $
- Property Taxes $
- Home Insurance $
- VA Funding Fee $

Location
Similar Listings Nearby
 New - 1 day ago