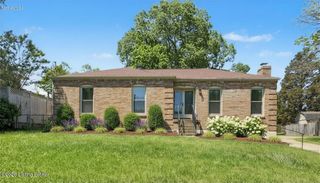
4101 Landside Dr, Louisville, KY 40220
- 3 beds |
- 2 baths |
- 2,516 sqft
 Single-Family Home
  Built in 1969
  9,583sqft lot
 2 car garage
  $128/sqft
  Listed 23 hours ago
Property Description
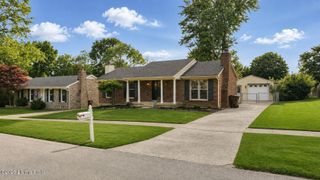
Welcome home to 4101 Landside Drive, a beautifully updated brick ranch tucked into the highly desirable Breckenridge Estates. Move-in ready and full of warmth, this 3-bedroom, 2-bath home greets you with rich wood flooring, fresh neutral paint, and a cozy gas-burning fireplace that sets the tone for every space inside. Large windows throughout flood the home with natural light, creating a bright, welcoming atmosphere from the moment you walk in. The spacious kitchen is made for gathering, with a breakfast bar, abundant cabinetry, and plenty of room for family and friends to linger over coffee or a weeknight meal. Downstairs, the finished basement is a blank slate for fun — a spacious rec area, pool table (staying with the home!), and generous storage make it the ultimate spot for game nights, football Sundays, hosting guests, or just unwinding after a long day. Outside, a generous fully fenced in backyard offers room to entertain, garden, or let the kids and pets roam, while the detached 2-car garage with additional covered space adds everyday convenience you'll actually use. Just minutes from shopping, dining, parks, schools, and major interstates, this well-maintained home delivers the perfect blend of comfort, character, and functionality. Welcome home.
- Listing Status:
- Active
- Date Added:
- August 6, 2026
- Data Last Updated:
- August 7, 2026 at 3:37AM
- Listing Office:
- EXP Realty LLC : 888-624-6448
- MLS ID:
- 1725495

- Style: Ranch
- Parking: Detached
- Roofing: Shingle
- General: Wood FrameBrick Veneer1Poured Concrete
- HOA Amenities: 0.0
- Originating MLS: APEX MLS (Greater Louisville Association of REALTORS®)
- School District: Jefferson
- County: Jefferson
- Zoning: 22185102860000
- Fencing: Chain LinkFullWood
- Utilities: Electricity Connected
- Water: Public
- Sewer: Public Sewer
- Source: APEX MLS (Greater Louisville Association of REALTORS®)
This listing courtesy of EXP Realty LLC
Monthly Payment
- Principal & Interest $
- Property Taxes $
- Home Insurance $
- VA Funding Fee $

Location
Similar Listings Nearby
 New - 23 hours ago