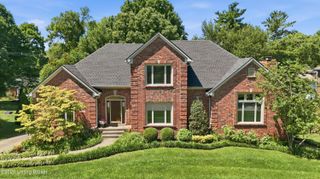
4123 Sanctuary Bluff Ln, Louisville, KY 40241
- 5 beds |
- 3 baths |
- 5,446 sqft
 Single-Family Home
  Built in 2008
  0.25acre lot
 2 car garage
  $154/sqft
  Listed 20 days ago
Property Description
Welcome to luxury living in the highly sought-after, maintenance-free community of Sanctuary Bluff. Offering over 5,600 square feet of beautifully updated living space, this impressive 5-bedroom, 3.5-bath ranch combines elegant design, modern updates, and exceptional functionality. Step inside to discover a bright, open-concept floor plan enhanced by fresh paint, refinished trim, custom accent walls, and updated hardwood flooring in the primary suite. The gourmet kitchen serves as the centerpiece of the home, featuring GE Profile appliances, a large center island, abundant workspace, and seamless flow into the inviting hearth room with a cozy fireplace and direct access to the covered deck. The spacious primary suite offers a private retreat complete with tray ceilings, a spa-inspired ensuite bath, and an oversized walk-in closet. The finished walkout lower level, completed in 2021, adds incredible versatility with a sprawling family room, dedicated fitness area, stylish bar with kitchenette, and comfortable guest quarters—ideal for entertaining or multi-generational living. Outside, enjoy your own backyard escape featuring a patio, and fire pit, creating the perfect setting for relaxing evenings or gatherings with family and friends. Additional updates include a new HVAC system (2023), tankless water heater, Anderson windows, irrigation system, and epoxy-coated garage floor. With upscale finishes, generous living spaces, and the convenience of maintenance-free living, this move-in-ready Sanctuary Bluff residence offers an exceptional opportunity to enjoy luxury, comfort, and lifestyle in one of Louisville's premier communities.
- Listing Status:
- Active
- Date Added:
- July 16, 2026
- Data Last Updated:
- August 6, 2026 at 1:37AM
- Listing Office:
- Aspire Real Estate Group : 502-694-0995
- MLS ID:
- 1723537

- General: Hot Tub
- Style: RanchTraditional
- Parking: AttachedEntry SideDrivewayElectric Vehicle Charging Station(s)
- Roofing: Shingle
- General: BrickWood FrameStone1Poured Concrete
- HOA Amenities: 3600.0
- Originating MLS: APEX MLS (Greater Louisville Association of REALTORS®)
- School District: Jefferson
- County: Jefferson
- Zoning: 21394500100000
- Fencing: Partial
- Utilities: Electricity ConnectedFuel:Natural
- Water: Public
- Sewer: Public Sewer
- Source: APEX MLS (Greater Louisville Association of REALTORS®)
This listing courtesy of Aspire Real Estate Group
Monthly Payment
- Principal & Interest $
- Property Taxes $
- Home Insurance $
- VA Funding Fee $

Location
Similar Listing