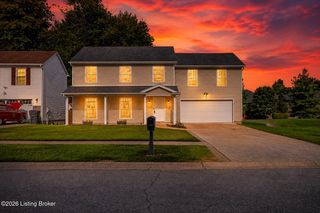
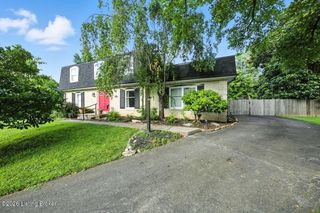
4201 Sunny Crossing Dr, Louisville, KY 40299
- 3 beds |
- 2 baths |
- 2,624 sqft
 Single-Family Home
  Built in 2004
  5,227sqft lot
 2 car garage
  $134/sqft
  Listed 9 days ago
Property Description
This 3-bedroom gem offers space, style, and storage for days. A bright front sitting room welcomes you with natural light pouring through the windows — the perfect spot for morning coffee. Flow into the combined living and dining area, where a soaring vaulted ceiling creates an open, airy feel that's ideal for entertaining family and friends. The kitchen is a chef's delight, complete with stainless steel appliances — including a brand-new microwave and a fairly new refrigerator — plus plenty of room to cook. Retreat to the spacious primary suite, featuring a spa-like en-suite bath with double vanities, a relaxing garden tub, separate walk-in shower, and a private water closet for added privacy. The suite is completed by a huge walk-in closet. The basement is the hidden treasure here. With another living area, private office room, and a finished flex room ready to become an instant 4th bedroom (just add a closet). There is endless additional space for storage, a home gym, or whatever your lifestyle demands, this lower level is built to work as hard as you do. Space and more space this home has it all. You do not want to miss out on this one!
- Listing Status:
- Active
- Date Added:
- July 28, 2026
- Data Last Updated:
- August 6, 2026 at 4:39AM
- Listing Office:
- Realty Advanced : 502-690-6697
- MLS ID:
- 1724579

- Style: Ranch
- Parking: AttachedDriveway
- Roofing: Shingle
- General: BrickAluminum SidingStone1Poured Concrete
- HOA Amenities: 650.0
- Originating MLS: APEX MLS (Greater Louisville Association of REALTORS®)
- County: Jefferson
- Zoning: 22320400530000
- Fencing: FullPrivacyWood
- Utilities: Electricity ConnectedFuel:Natural
- Water: Public
- Sewer: Public Sewer
- Source: APEX MLS (Greater Louisville Association of REALTORS®)
This listing courtesy of Realty Advanced
Monthly Payment
- Principal & Interest $
- Property Taxes $
- Home Insurance $
- VA Funding Fee $

Location
Similar Listings Nearby
 New - 1 day ago