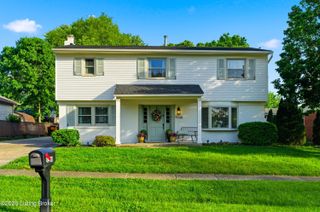
4302 Holly Tree Dr, Louisville, KY 40241
- 3 beds |
- 2 baths |
- 2,210 sqft
 Single-Family Home
  Built in 1990
  7,841sqft lot
 2 car garage
  $165/sqft
  Listed 28 days ago
Property Description
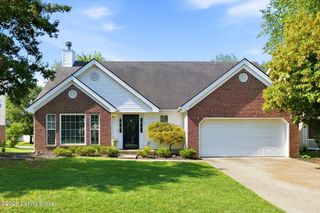
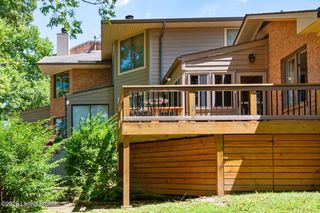
Beautifully updated and exceptionally maintained, this stunning ranch is the definition of move-in ready! Nestled in a highly desirable location, this home has been thoughtfully refreshed inside and out. Step inside to find fresh paint, abundant natural light, an inviting living room with an upgraded fireplace, a spacious eat-in kitchen featuring granite countertops and stainless steel appliances, and a generously sized primary suite. The true showstopper is the impressive, recently finished basement. Featuring a custom bar, an expansive living area, space for a game or dining table, a versatile flex room, and an oversized storage room, this level offers incredible flexibility for a variety of lifestyles. Outside, you'll appreciate the countless improvements, including a freshly painted exterior, beautiful new landscaping, a brand-new deck, new windows, and a newer HVAC system. The fenced backyard feels private thanks to mature landscaping, while the deck provides a seamless connection to the two-car garage. Conveniently located just minutes from major expressways, hospitals, shopping, dining, and entertainment, this home offers the perfect balance of comfort, style, and accessibility. From the extensive updates to the exceptional finished basement, every inch reflects the quality, care, and pride of ownership that's evident from the moment you arrive.
- Listing Status:
- Pending
- Date Added:
- July 9, 2026
- Data Last Updated:
- August 6, 2026 at 6:37AM
- Listing Office:
- First Saturday Real Estate : 502-208-5770
- MLS ID:
- 1722759

- Basement: Finished
- A/C: Central Air
- Heating: Forced AirNatural Gas
- Fireplace: FireplaceFireplaces: 1
- Style: Ranch
- Parking: DetachedEntry FrontDriveway
- Roofing: Shingle
- General: Brick VeneerVinyl Siding1Poured Concrete
- HOA Amenities: 250.0
- Originating MLS: APEX MLS (Greater Louisville Association of REALTORS®)
- School District: Jefferson
- County: Jefferson
- Zoning: 21260700410000
- Fencing: PrivacyWood
- Utilities: Electricity ConnectedFuel:Natural
- Water: Public
- Sewer: Public Sewer
- Source: APEX MLS (Greater Louisville Association of REALTORS®)
This listing courtesy of First Saturday Real Estate
Monthly Payment
- Principal & Interest $
- Property Taxes $
- Home Insurance $
- VA Funding Fee $

Location
Similar Listings Nearby
 New - 1 day ago