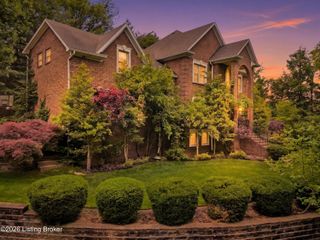
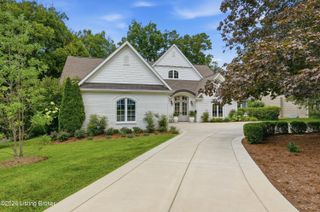
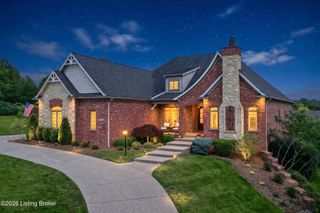
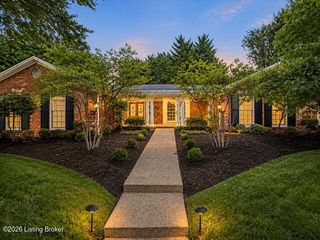
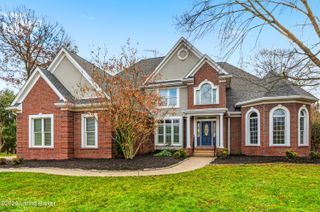
4803 Albrecht Ct, Louisville, KY 40241
- 4 beds |
- 5 baths |
- 5,182 sqft
 Single-Family Home
  Built in 1993
  0.59acre lot
 5 car garage
  $222/sqft
  Listed 1 month ago
Property Description
Welcome to this meticulously maintained architectural gem, offering the perfect blend of timeless elegance and modern convenience. From the moment you arrive, the exceptional curb appeal and manicured landscaping welcome you into a bright sanctuary. Every detail of this move-in ready home has been curated for effortless living and upscale entertaining.The heart of the home features a spectacular chef's kitchen, fully equipped with granite countertops, white cabinets and gas cooktop. Seamlessly flowing into the main living areas, the floor plan boasts gorgeous hardwood floors and massive windows that flood the space with natural light. Combining a first floor primary suite, formal dining, half bath and dedicated home office create the forever home layout. Upstairs there are 3 bedrooms and 2 baths.The recently refinished basement with 2 daylight windows and LVP flooring, is the Sellers favorite indoor entertaining hub, featuring a custom wet bar with marble countertop, fireplace, beautiful full bath, and game area. There is also a sleeping area, spacious laundry room with dog wash and work out space. Step outside into your private outdoor oasis. Designed for ultimate privacy, the fully fenced backyard features a heated pool with a pergola, fireplace with gas starter and full outdoor bath. Adding to this oasis is a cascading rock waterfall and fish pond. Additional features of this amazing home are a 5 car garage with epoxy flooring, 500 square feet of storage above garage, irrigation system, plantation shutters, and 4 baths are wired for a bidet. Schedule your private showing today!
- Listing Status:
- Active
- Date Added:
- July 1, 2026
- Data Last Updated:
- August 6, 2026 at 6:37AM
- Listing Office:
- EXP Realty LLC : 888-624-6448
- MLS ID:
- 1722050

- Style: Traditional
- Pool: In GroundCommunity
- Parking: Off StreetAttachedEntry SideDriveway
- Roofing: Shingle
- General: BrickVinyl Siding2Poured Concrete
- HOA Amenities: ClubhousePlaygroundPoolTennis Court(s)926.0
- Originating MLS: APEX MLS (Greater Louisville Association of REALTORS®)
- School District: Jefferson
- County: Jefferson
- Zoning: 21255002260000
- Fencing: Full
- Utilities: Electricity Connected
- Water: Public
- Sewer: Public Sewer
- Source: APEX MLS (Greater Louisville Association of REALTORS®)
This listing courtesy of EXP Realty LLC
Monthly Payment
- Principal & Interest $
- Property Taxes $
- Home Insurance $
- VA Funding Fee $

Location
Similar Listings Nearby