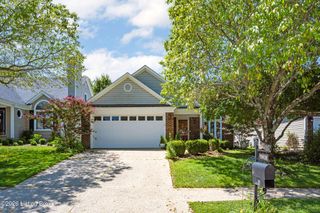
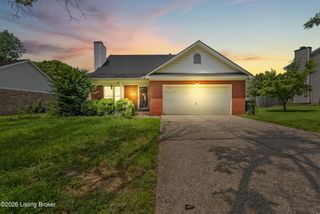
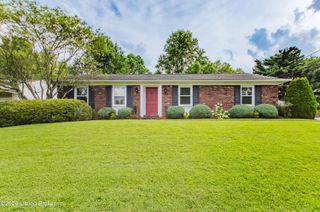
5009 Oakbrook Dr, Louisville, KY 40245
- 3 beds |
- 2 baths |
- 2,725 sqft
 Single-Family Home
  Built in 2000
  0.25acre lot
 2 car garage
  $132/sqft
  Listed 14 days ago
Property Description
Welcome to 5009 Oakbrook Dr! This beautifully updated 3-bedroom, 2-bathroom home in Oakhurst offers a spacious open floor plan, abundant natural light, and plenty of room to spread out. The inviting living room features a vaulted ceiling and cozy gas fireplace and flows seamlessly into the eat-in kitchen and dining area, where a charming bay window brings in tons of natural light. Step outside onto the back deck overlooking the large, fully fenced backyard—perfect for entertaining, pets, or simply enjoying the outdoors. The first floor also features a bedroom with a large walk-in closet, full bathroom, and convenient laundry room. Upstairs, you'll find the spacious primary suite with an en-suite bathroom and TWO walk-in closets, along with the third bedroom, which also features a generous walk-in closet. The finished basement provides even more living space, ideal for a family room, home office, playroom, or entertaining, plus ample storage. Recent updates include a new roof (August 2025), fresh paint throughout (July 2026), and new carpeting in the living room, stairs, and entire second floor (July 2026). With an open layout, great natural light, incredible closet space, and a large fenced backyard, this Oakhurst home is ready for its next owner. Schedule your showing today!
- Listing Status:
- Pending
- Date Added:
- July 30, 2026
- Data Last Updated:
- August 6, 2026 at 6:37AM
- Listing Office:
- Homepage Realty : 502-690-6685
- MLS ID:
- 1724221

- Basement: Finished
- A/C: Central Air
- Heating: Forced Air
- Fireplace: FireplaceFireplaces: 1
- Style: Cape Cod
- Parking: AttachedDriveway
- Roofing: Shingle
- General: Wood FrameBrick Veneer2Poured Concrete
- HOA Amenities: 191.0
- Originating MLS: APEX MLS (Greater Louisville Association of REALTORS®)
- County: Jefferson
- Zoning: 322603320000
- Fencing: Full
- Utilities: Electricity Connected
- Water: Public
- Sewer: Public Sewer
- Source: APEX MLS (Greater Louisville Association of REALTORS®)
This listing courtesy of Homepage Realty
Monthly Payment
- Principal & Interest $
- Property Taxes $
- Home Insurance $
- VA Funding Fee $

Location
Similar Listings Nearby