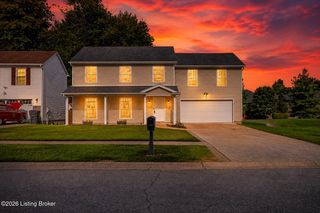
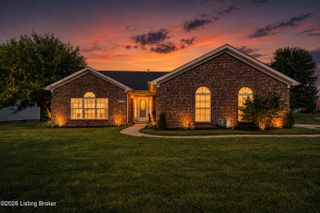
5121 Arbor Oak Ct, Louisville, KY 40229
- 3 beds |
- 3 baths |
- 2,032 sqft
 Single-Family Home
  Built in 2003
  6,534sqft lot
 2 car garage
  $167/sqft
  Listed 6 days ago
Property Description
Welcome home to this move-in-ready property in Indian Falls, where residents enjoy access to the neighborhood pool. With an attached two-car garage, a finished basement and a spacious fenced yard, this home offers comfort, flexibility and plenty of room to enjoy. A large covered front porch creates charming curb appeal and a welcoming place to relax. Out back, a brand-new deck leads to a covered pergola overlooking the private yard, surrounded by mature landscaping. Inside, fresh paint and thoughtful updates make the home feel bright and refreshed. The main level features hardwood flooring throughout the dining room, powder room, kitchen and breakfast area. The spacious living room has brand-new carpet and offers a comfortable gathering space. Upstairs, all-new carpet continues throughout. The primary bedroom includes a walk-in closet and private en-suite bathroom with a double vanity, new lighting and a walk-in shower. Two additional generously sized bedrooms share a full hall bathroom. The waterproofed finished basement features all-new LVP flooring and provides flexible bonus space for a family room, home office, playroom or workout area. The unfinished portion offers additional storage and a dedicated laundry space. Major updates include a roof less than three years old, an HVAC system less than one year old and a water heater less than six years old. The waterproofed basement also includes a transferable warranty, offering added peace of mind for the next owner.
- Listing Status:
- Pending
- Date Added:
- July 30, 2026
- Data Last Updated:
- August 5, 2026 at 11:37PM
- Listing Office:
- Homepage Realty : 502-690-6685
- MLS ID:
- 1724816

- Basement: Finished
- A/C: Central Air
- Heating: Forced AirNatural Gas
- Fireplace: Fireplaces: 0
- Style: Traditional
- Pool: Community
- Parking: AttachedEntry Front
- Roofing: Shingle
- General: BrickVinyl Siding2Poured Concrete
- HOA Amenities: Pool480.0
- Originating MLS: APEX MLS (Greater Louisville Association of REALTORS®)
- School District: Jefferson
- County: Jefferson
- Zoning: 351202560000
- Fencing: FullPrivacy
- Utilities: Fuel:Natural
- Water: Public
- Sewer: Public Sewer
- Source: APEX MLS (Greater Louisville Association of REALTORS®)
This listing courtesy of Homepage Realty
Monthly Payment
- Principal & Interest $
- Property Taxes $
- Home Insurance $
- VA Funding Fee $

Location
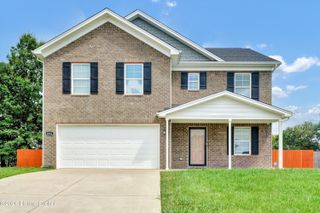
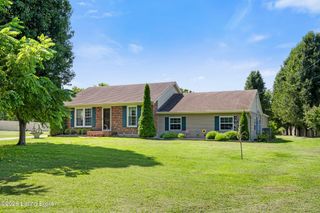
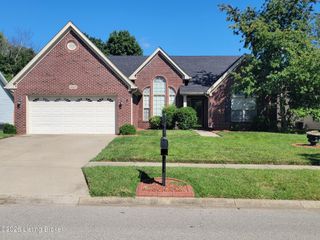
Similar Listings Nearby
 New - Just listed!