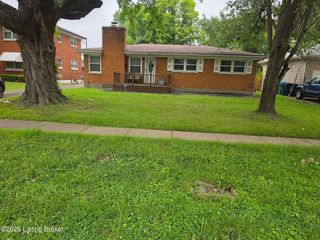
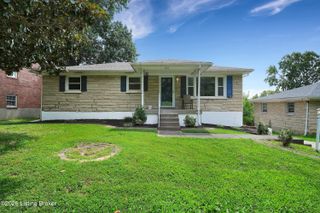
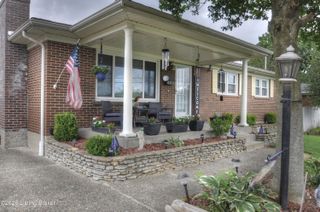
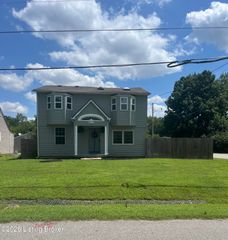
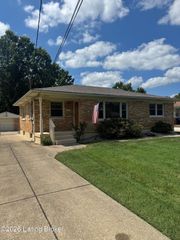
5225 Venus Dr, Louisville, KY 40258
- 3 beds |
- 2 baths |
- 2,200 sqft
 Single-Family Home
  Built in 1959
  0.36acre lot
 2 car garage
  $118/sqft
  Listed 16 days ago
Property Description
Staycation starts at home at 5225 Venus Drive! This property has your household covered with 3 bedrooms, 1.5 bathrooms, an additional living area in the basement, and a separate finished flex room that could potentially be used as a home office, guest space, workout room, or hobby room. The features continue outside with a spacious corner lot, an attached two-car garage, mature landscaping, a privacy-fenced backyard with an open access point, an above-ground pool, and a large custom deck built for entertaining. There is plenty of room for grilling, dining, lounging by the pool, or hosting friends and family without feeling crowded. Mature magnolia trees and established landscaping keep this gem tucked-away, creating a serene atmosphere for you to get lost in. One of few propertys in this area that offers a buyer an attached garage, plenty of natural lighting folwing through the interior- the house just feels like great energy and fun times. No other house in the neighborhood demands more attention just driving down the street.
- Listing Status:
- Active
- Date Added:
- July 23, 2026
- Data Last Updated:
- August 5, 2026 at 11:37PM
- Listing Office:
- EXP Realty LLC : 888-624-6448
- MLS ID:
- 1724100

- Style: Ranch
- Pool: Above Ground
- Parking: AttachedEntry Side
- Roofing: Shingle
- General: Brick1Poured Concrete
- HOA Amenities: 0.0
- Originating MLS: APEX MLS (Greater Louisville Association of REALTORS®)
- School District: Jefferson
- County: Jefferson
- Zoning: 25124500270078
- Fencing: Privacy
- Utilities: Electricity ConnectedFuel:Natural
- Water: Public
- Sewer: Public Sewer
- Source: APEX MLS (Greater Louisville Association of REALTORS®)
This listing courtesy of EXP Realty LLC
Monthly Payment
- Principal & Interest $
- Property Taxes $
- Home Insurance $
- VA Funding Fee $

Location
Similar Listings Nearby
 New - 19 hours ago