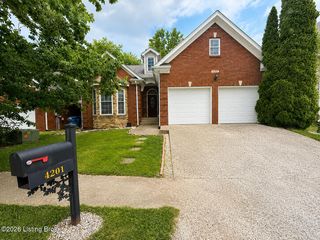
5601 Poplar Lakes Ln, Louisville, KY 40299
- 3 beds |
- 3 baths |
- 2,915 sqft
 Single-Family Home
  Built in 2017
  6,098sqft lot
 2 car garage
  $147/sqft
  Listed 22 days ago
Property Description
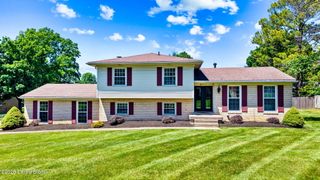
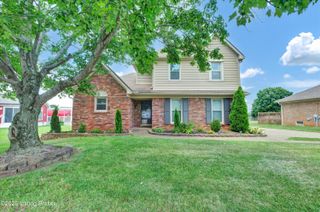
Welcome home to modern comfort, thoughtful design, & peaceful natural views. This stylish two-story home offers an abundance of space, featuring 3 bedrooms, each with its own walk-in closet, 3 bathrooms, & a convenient 2-car garage. The inviting kitchen is designed for both everyday living & easy entertaining, with granite countertops, a gas stove, two pantries, & room for dining. The spacious great room creates the perfect place to gather, while the office nook offers a practical spot for working from home, homework, or household organization. Enjoy morning coffee or quiet evenings in the sunroom overlooking the private backyard, which backs up to nature for a calm, relaxing setting. Hardwood flooring throughout the first floor & elegant crown molding add warmth & timeless style. Upstairs, the large primary suite features an en suite bathroom & spacious walk-in closet, while two additional bedrooms, another full bathroom, & a generous bonus room provide flexibility for guests, hobbies, play, or relaxation. With comfortable living spaces, stylish finishes, & a serene backyard retreat, this home is ready to welcome its next owner. Homes offering this rare blend of space, style, & private natural views do not come along every day. Schedule a showing today to experience this opportunity in person.
- Listing Status:
- Active
- Date Added:
- July 16, 2026
- Data Last Updated:
- August 6, 2026 at 6:37AM
- Listing Office:
- Rankin Luxe Realty Group LLC : 502-802-8495
- MLS ID:
- 1723475

- Style: Traditional
- Parking: Off StreetAttachedEntry FrontDriveway
- Roofing: Shingle
- General: Wood FrameBrick VeneerVinyl Siding2Poured ConcreteSlab
- HOA Amenities: 915.0
- Originating MLS: APEX MLS (Greater Louisville Association of REALTORS®)
- School District: Jefferson
- County: Jefferson
- Zoning: 403700940000
- Fencing: None
- Utilities: Electricity ConnectedFuel:Natural
- Water: Public
- Sewer: Public Sewer
- Source: APEX MLS (Greater Louisville Association of REALTORS®)
This listing courtesy of Rankin Luxe Realty Group LLC
Monthly Payment
- Principal & Interest $
- Property Taxes $
- Home Insurance $
- VA Funding Fee $

Location
Similar Listings Nearby
 New - 3 days ago